
From Jagati to Shikhara:
Khajuraho Field Study
by
Gyaneshwari Kumawat
MADHYA PRADESH
Khajuraho Group of Monument
Resource Person: Dr. Shivakant Bajpai (Superintendent Archaeologist, Jabalpur circle, ASI)
Khajuraho, a historic town in northern Madhya Pradesh, India. The name Khajuraho derives from the Sanskrit word “Kharjura-vahaka,” which appears in Dhangadeva’s Visvanatha temple inscription and means date palm bearer. There is also a local legend that the temples had two
golden date-palm trees as gates (which were missing when they were rediscovered), hence thename Khajuraho, which Cunningham later recorded. The Khajuraho Group of Monuments is acollection of Hindu and Jain temples in Chhatarpur, Madhya Pradesh, India, renowned for their
magnificent structures dedicated to Lord Shiva, Vishnu, and Jain patriarchs. These temples were constructed during the reign of the Chandela dynasty, and building activity began almost immediately following their rise to power. Specifically, the temples were built under the
patronage of the Chandella Rajput kings of Central India, including Hindu kings Yashovarman and Dhanga. The Khajuraho temples were built in the Kalinjar region, approximately 35 miles from the mediaeval city of Mahoba, the Chandela dynasty’s capital. In ancient and mediaeval
literature, their kingdom was known as Jijhoti, Jejahoti, and Jejakabhukti.
Xuanzang, a Chinese traveller, made the first documented mention of Khajuraho in 641, and Persian historian Al Biruni did as well. Originally, there were 85 intricately carved temples, but only 22 of these structures have survived over time. The Khajuraho temples were in active use until the end of the 12th century, but this changed in the 13th century when the army of the Delhi Sultanate, led by the Muslim Sultan Qutb-ud-din Aibak, attacked and seized the Chandela kingdom. The temples were eventually rediscovered in the 1830s after local Hindus led a British surveyor and army engineer, Captain T.S. Burt, to them in 1838. Alexander Cunningham later reported, a few years after the rediscovery, that the temples were secretly in use by yogis, and that thousands of Hindu pilgrims would arrive for Shivaratri, which is celebrated annually in February or March according to the lunar calendar. In 1852, F.C. Maisey created the first drawings of the Khajuraho temples.
Recognized as a UNESCO World Heritage Site in 1986, these temples stand as a testament to the rich artistic and architectural heritage of India. The Khajuraho temples are categorized into three groups Western, Eastern, and Southern based on their geographical location, representing two distinct religious traditions: Hinduism and Jainism. Architecturally, these temples differ from conventional designs as they are not built with an open ambulatory but rather stand on elevated masonry platforms. Constructed using finely grained sandstone, the temples feature interconnected compartments, both internally and externally. Despite the passage of time, they continue to captivate both Indian and international visitors with their grandeur and craftsmanship.
Architecture
The temples of Khajuraho are the pinnacle of central Indian temple architecture. The temples are majorly built from fine grained sandstone. Although there are a few exceptions like Chausath Yogini, Brahma and Lalguan Mahadev Temple as they are built from Granite.
These structures, erected on high platform terraces or jagati, are both compact and grand in size, without an enclosed wall. The jagati elevates the structure from its surroundings, creating an open ambulatory around the temple. A mature temple consists of four essential elements: the entrance porch (ardha-mandapa), hall (mandapa), vestibule (antarala), and sanctum sanctorum (garbhagriha). The four components are connected both internally and externally and arranged along an east-west axis.
The larger temples have an inner ambulatory (antarala) surrounding the sanctum and balconied windows to the mandapa. Mandapas are ventilated by two balconied windows. The panchayatna style is exhibited by some of the larger temples, which also have subsidiary shrines on each of the platform’s four corners.
On a huge platform made up of several decorative bands, the temple is built. The temple’s wall, or jangha, is situated above this elaborate base. The jangha’s balconied windows let air and light into the house. The sculptures are located in two or three horizontal bands that adorn the jangha’s space. The pyramid shape is exhibited by the mandapa and maha-mandapa. A closed hall with balconied windows is called the maha-mandapa. In larger temples, the sanctum, which has an elaborate entrance, is connected to the maha-mandapa, which is supported by four central pillars. The temple’s interior features exquisitely carved ornamental details on each pillar, doorway, architrave, and ceiling. Exclusive geometrical and floral designs are carved into the cusped ceilings. The bracket figures of apsaras, salabhajikas, yakshas, and ganas feature here.
The temples of Khajuraho are divided into three groups namely the Western, Southern and Eastern. We will now look at the Western Temples.
WESTERN GROUP OF MONUMENTS AT KHAJURAHO
Lakshamana Temple
The Lakshmana Temple, devoted to Vaikuntha Vishnu, was constructed by Chandela king Yashovarman between 930 and 950 CE. It is a panchyatana-type sandhara temple. With all the essential components, including the vestibules, ambulatory, mandapa, maha-mandapa with balconies, entrance porch, and sanctum with three balconies, it is among the oldest of the mature groups of temples at Khajuraho. The temple’s shikhara is surrounded by smaller shikharas, and it is situated on a high jagati. It features two rows of sculptures depicting divine figures, erotic scenes and couples. A striking elephant frieze can be seen in the basement mouldings.
There are seven vertical panels in the sanctum doorway, with different Vishnu incarnations adorning the central panel. The goddess Lakshmi is portrayed on the lintel with Brahma and Vishnu on either side, and two striking Navagraha friezes are atop it. A three-headed, four armed image of Vishnu as Vaikuntha is housed in the sanctum; the human head is in the centre, and the heads of a boar and a lion (Varaha and Narasimha) are on either side.
Kandariya Mahadev Temple
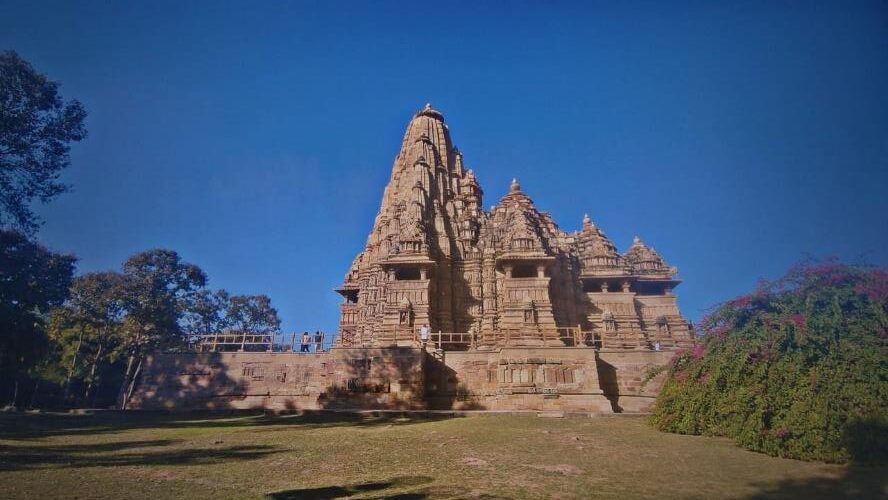
Standing as the largest in Khajuraho and among the most graceful Hindu temples in India, this temple was constructed in 1030 CE by Chandela Vidyadhara. It spans approximately 30.5 meters in length and 20 meters in width, not including the platform. The magnificent shikhara is adorned with a rising sequence of 84 smaller replicas of itself. Kandariya Mahadeva represents the pinnacle of North Indian temple architecture, embodying all the characteristics of a fully developed Khajuraho temple. Its interior offers more space compared to other temples in Khajuraho. It is unique in the series for having a platform with projections on its sides and rear, aligning with the balcony projections. The temple also boasts the tallest basement,
embellished with decorative mouldings, including two rows of processional friezes filled with elephants, horses, warriors, hunters, acrobats, musicians, dancers, devotees, and erotic couples. Its jangha features three bands carved with some of Khajuraho’s most exquisite sculptures. The
figures are more slender and taller than others, depicting a variety of apsaras in dynamic poses, showcasing the highest level of artistic achievement in Khajuraho.
Jagdambi Temple
Constructed between 1000 and 1025CE, the Jagdambi Temple is a Shakti temple named after the Parvati idol housed in its sanctum. Initially, it was a Vishnu Temple, as evidenced by the prominent depiction of Vishnu on the sanctum’s doorway. Situated on a high platform next to the Kandariya Mahadeva temple, it closely resembles the Chitragupta Temple. Among its sculptures, the most remarkable is the dignified depiction of Yama, the God of death.
Chitragupta Temple
The Chitragupta Temple is unique in Khajuraho, having been built in the 11th century CE (1120-1125 CE). It features a sanctum with a circumambulatory path, a vestibule, a large mandapa with balconies, and an entrance porch. Although the sanctum is partially damaged, it contains a tall statue of Surya riding a chariot drawn by seven horses. Surya is depicted standing, clad in an armoured coat and boots, and holding a lotus flower. The temple’s exterior walls are adorned with sculptures of erotic couples, apsaras, and Hindu deities, including an 11-headed Vishnu.
Visvanath Temple
Dedicated to Shiva, the Visvanath Temple (999-1002 CE) was commissioned by the Chandela king Dhanga. Its architectural style is akin to that of the Lakshmana Temple and Kandariya Mahadev Temple. Originally designed as a panchaytana complex, only two of its subsidiary shrines remain. The sanctum contains a stone linga encircled by a passage for circumambulation. The temple walls feature numerous niches with sculptures of Saptamatrikas, Parvati, and a dancing Ganesh. Above the base, the exterior is adorned with three bands of sculptures depicting apsaras, erotic couples, and mythological creatures.
Chausath Yogini temple
The Chausath Yogini temple is devoted to Shakti and the Yoginis. As one of the earliest structures in Khajuraho, it is made from rough granite and features sixty-seven small, unadorned shrines arranged in an open-air square. Of these, only thirty-five remain intact. Each of the 64 cells for the yogini’s measures about 1 meter in height and depth, except for a larger cell at the center of the back wall, facing the northern entrance, which likely served as a shrine for Durga. The other 64 (“Chausath”) cells were probably intended for yogini statues. No sculptures are left among the temple’s ruins, but three large statues of mother goddesses, or Matrikas, discovered there, are now housed in the Khajuraho museum.
Varaha Temple
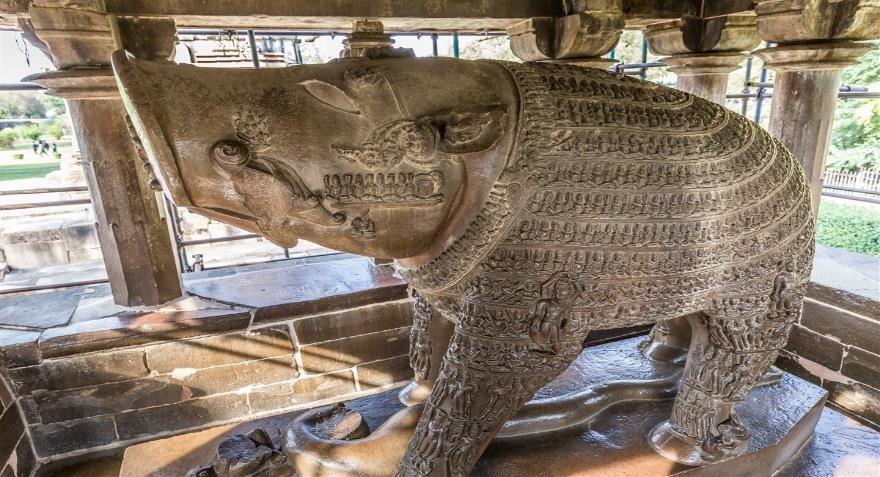
Architecturally straightforward with a pyramidal roof, the Varaha temple predates the Lakshmana Temple (900925 CE) and is distinguished by a captivating, massive image of Varaha. This sandstone statue measures 2.6 meters in length and 1.7 meters in height, adorned with numerous figures across its surface. Between its nose and mouth, a carving of the goddess Saraswati can be found.
Matangesvara Temple
The Matangesvara temple, dedicated to Shiva, is a larger-scale version of the Brahma temple in terms of its layout and design, featuring a square plan. It contains a lingam that stands 2.5 meters high and 1.1 meters in diameter, with a base platform measuring 1.2 meters high and 7.6 meters in diameter. Among the sandstone temples of Khajuraho, the Matangesvara temple is the most unadorned, with its interior and exterior walls and curvilinear tower lacking carvings. The ceiling is decorated with simple floral cusps. It is the only temple in the Khajuraho complex that remains in active use. Chaturbhuja Temple This temple, located about 3 kilometres south of Khajuraho, is the most distant. It is a modest-sized nirandhara temple and the only one without any erotic sculptures. The large image of a four-armed Vishnu in the sanctum is notable for its expression of profound calm and bliss.
Light and sound show
The light and sound show’s duration were for 30 mins. It is shown in both Hindi and English voiceovers. It used 3D projection mapping, laser lighting among other techniques. It showcased the story of the construction of Khajuraho temples and how it faced trials through time till its rediscovery by T.S Burt.

SOUTHERN GROUP OF MONUMENTS AT KHAJURAHO
Resource Person: Mr Ritesh Singh (Assistant Archaeologist)
On the second day we started our visit with the Southern Group of Temples at Khajuraho and finished with the Eastern group of monuments and the Khajuraho Museum.
Chaturbhuja Temple
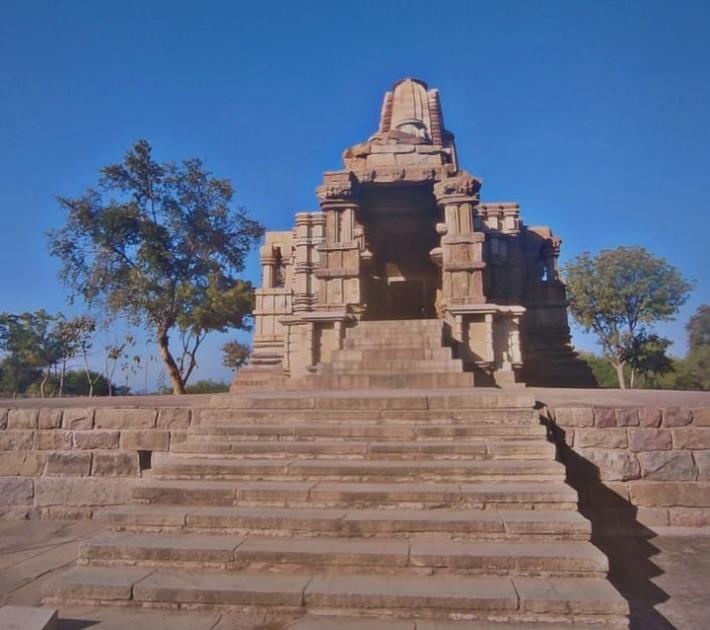
Located approximately 3 km south of Khajuraho, this temple is the most distant one in the area.It is a modestly sized nirandhara temple and stands out as the only temple without any erotic sculptures. The sanctum houses a large statue of a four-armed Vishnu, notable for its serene and blissful expression.
Bijamandal Temple Ruins
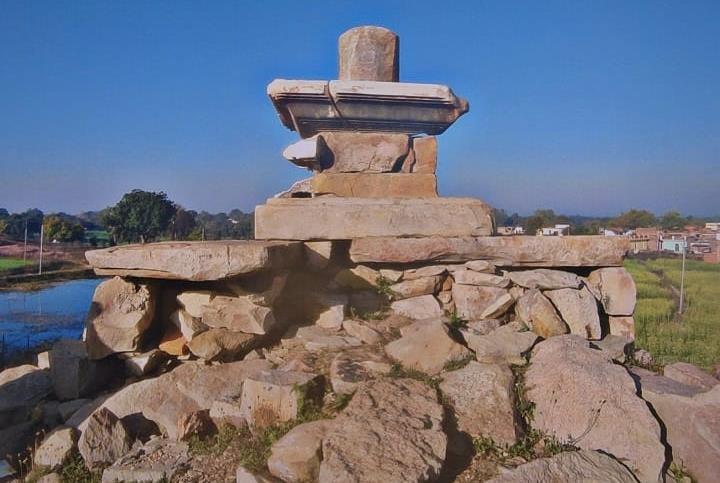
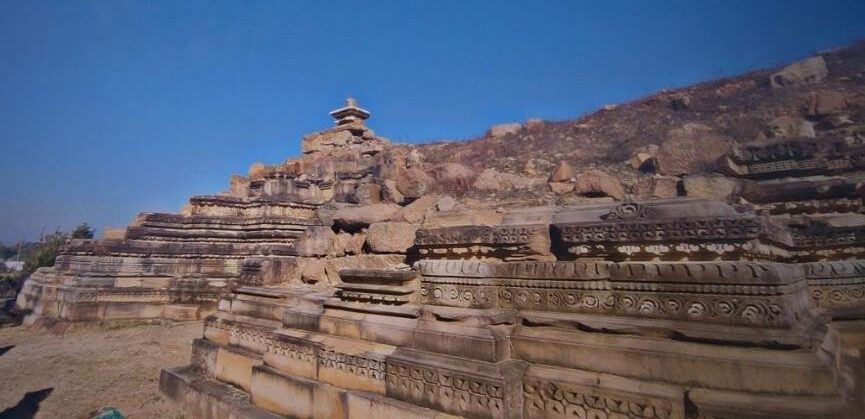
Situated 2 km from the Jain Group of Temples and 3 km from the Khajuraho Bus Stand, Bijamandal Temple is a ruined structure within the Southern Group of Khajuraho Temples. It is located in the ancient Jatkhara Village, close to the Chaturbhuj Temple. The Bijamandal Temple has not been completely excavated or studied yet. Archaeologists speculate that once fully uncovered, it could be the largest shrine in the Khajuraho Temple complex. Although the exact length of the temple remains uncertain, it is thought to exceed 30 meters, which is the length of the Kandariya Mahadev Temple, the largest temple in Khajuraho. The site was opened to the public in 1999. When Alexander Cunningham examined the location, he identified it as the Vaidyanatha temple, constructed by Gahapati Kokkala, as mentioned in an inscription from 1001 A.D.
Dulhadeo Temple
Dulhadeo is the newest addition to the Khajuraho group of temples. Dedicated to Shiva, it is a nirandhara temple comprising a sanctum, vestibule, maha-mandapa, and porch. Its layout and design share characteristics with the developed medieval temples of the Deccan and Western India. The sculptures are less dynamic, appearing somewhat stereotypical and heavily adorned. It dates back to 1125 CE.
EASTERN GROUP OF MONUMENTS AT KHAJURAHO
Parshvanath Temple
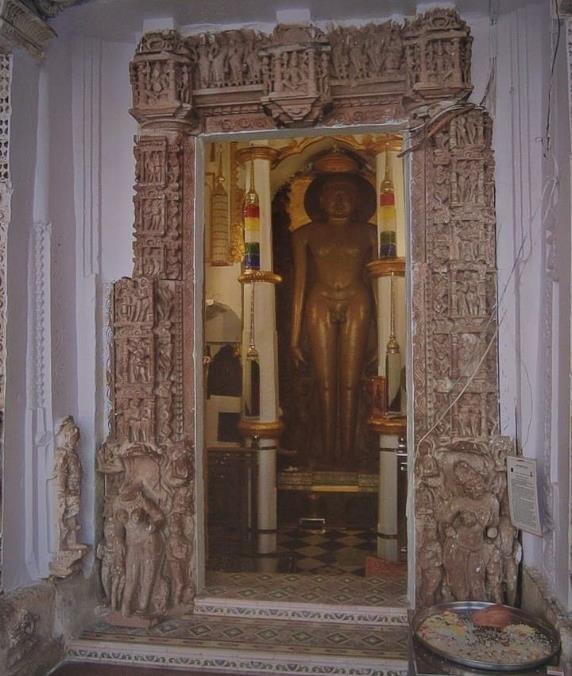
The largest and best-preserved Jaina temple, originally of Adinath, Parshvanath was built in 1860, using a Hindu temple design and sculptures containing many Vaishnava images. It includes an ardha mandapa and a closed mandapa. It has no balconies, but the closed inner ambulatory around the garbhagriha is equipped with lattice windows to admit light and air.
Adinath Temple
This Jain Temple in Khajuraho is dedicated to Jina Adinath. Though smaller in size than Parshvanath, the temple houses some of the finest sculptures. The plan and design of the Adinath Temple are similar to those of the Vamana Temple. The outer wall’s main niches feature images of Jaina Yakshis and apsaras. The external wall also features sculptures of Hindu deities.
Shantinath Temple
Shantinath was the 16th Jain tirthankara. It was built in 1028 CE. It contains an image of Adinath and largely modernised structures
around it.
Brahma Temple
The Brahma Temple is the first in the series and has a simple plan and design. The shikhara is made of sandstone, while the body is granite. It was originally a Vishnu temple. Except for the doorway, the temple is devoid of sculptures. The temple dates back to 900 CE. Javari Temple
This temple is dedicated to Vishnu and is located about 200 meters south of Vamana Temple. It is a small but well-proportioned Nirandhara temple with a sanctum, vestibule, mandapa, and portico.
Vamana Temple
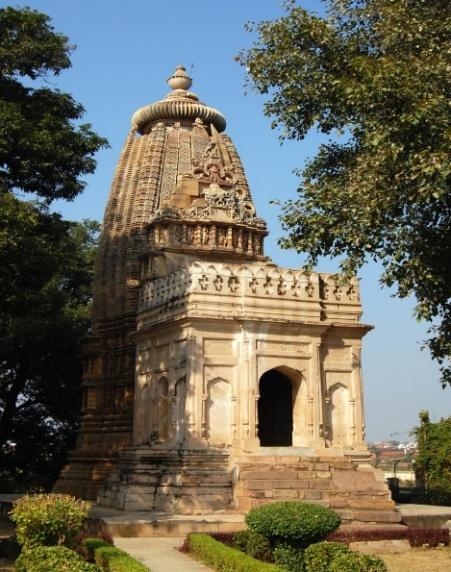
Vamana Temple, located 200 meters northeast of Brahma Temple, dates back to 1050 CE. The temple is dedicated to Vamana, the dwarf incarnation of Vishnu (nirandhara). The temple consists of seven projected sanctums, a vestibule, a Mahamandapa with balconies, and an entrance porch. It stands on a tall jagati. The shikhara at Vamana Temple is not covered with miniature shikharas, but rather with an ornamental work of Chaitya arches. This temple has very few erotic sculptures when compared to other mature temples.
Khakra Math
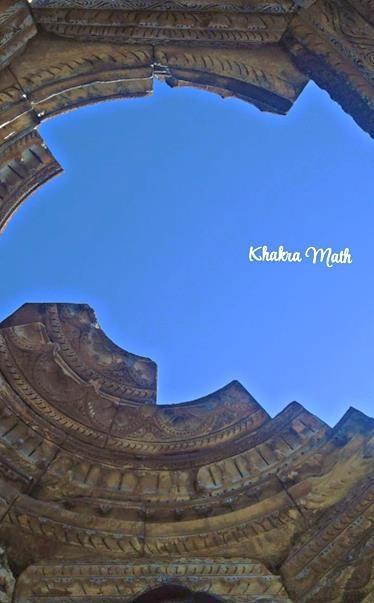
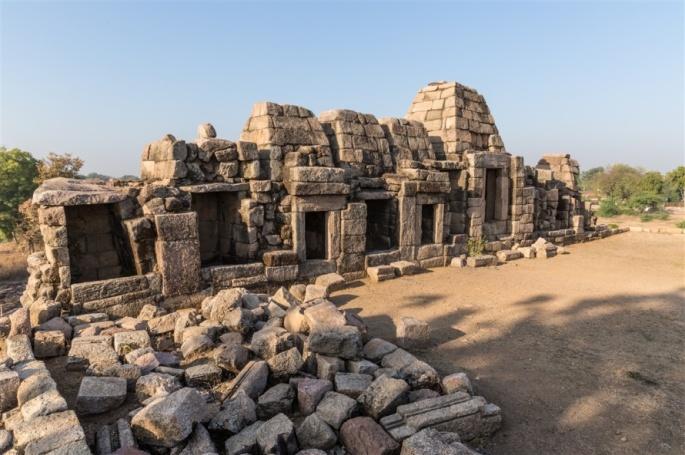
It is a temple ruin 3.6 kilometres from Khajuraho. It is located on a platform and only has a mandap dedicated to lord shiva. Four images are carved on the pilasters of the doorway. It faces east.
Ghantai Temple
The temple is locally known as Ghantai Temple because of the chain and bell motifs carved on its tall elegant pillars, but it is heavily damaged. Only the entrance porch and the maha mandapa, which stands on four pillars, have survived.
The documentation presented here is the result of independent field study conducted by Gyaneshwari Kumawat. All rights to this work remain with the author and are published on Trip and Tales under her authorization. Trip and Tales holds no ownership over this content.
Trip and Tales sincerely thanks Gyaneshwari Kumawat for permitting the publication of her work for the benefit of readers and heritage enthusiasts.