
¤ 7 minutes Read
Akbar’s Tomb Agra - History, Architecture & Sikandra

Akbar’s Tomb sits in Sikandra near the edge of Agra. Is the last resting place of Emperor Akbar. Unlike the marble mausoleums that later became famous for Mughal architecture this site mixes a big garden, a grand gateway and a five‑story tomb made mostly of red sandstone and marble. Akbar began planning his mausoleum but his son Jahangir finished the work in 1613, a few years after Akbar’s death.
The complex covers 119 acres and is protected by the Archaeological Survey of India. The complex’s entrance gateway, the complex’s geometric layout and the complex’s mixture of traditions show that the complex is a key example of Mughal architecture from the time between Akbar’s reign and the period that followed. The complex feels different, from Agra’s monuments because the complex has wide grounds that surround the central mausoleum.
Akbar’s Vision for His Own Tomb
Akbar started planning and building Akbars tomb while Akbar was alive. Akbar chose the site. Began construction following the Mughal tradition of creating elaborate resting places, for members of the imperial family.
Akbar died in 1605 before the mausoleum was finished. His son Jahangir took over the project. Completed the tomb in 1613. The finished complex therefore belongs to two Mughal reigns linking Akbar’s architectural ideas with the changes introduced during Jahangir’s period.
Architecture of Akbar’s Tomb
1.The Five-Storeyed Tomb
The main mausoleum goes up in five levels that get smaller as they rise giving it a pyramid shape. The top level is made completely of marble and has no roof. It opens up to the sky, which is different, from the domed tombs built later in the Mughal style.
2. Red Sandstone and Marble
Red sandstone is the material used in the lower levels. White marble shows up in the storey especially in decorative details and other architectural parts. Geometric patterns, carved work and inlay add interest. These features add detail without covering every surface.
3. Chhatris and Open Galleries
Rows of arches, open galleries and chhatris give the levels a lighter appearance as the structure rises. The arrangement of arches, galleries and chhatris makes the structure feel open. The arrangement of arches and galleries creates a transition from the heavier lower storeys, to the open marble terrace above.
4. The Cenotaph
The visible tomb on the level is a cenotaph. Akbars actual burial lies below in the basement. The upper chamber is enclosed by a carved marble screen. The upper chamber is noticeably more restrained than the decorated entrance gateway. The monument shows a contrast, between the visible tomb and the hidden burial.
Decorative Details Inside Akbar’s Tomb
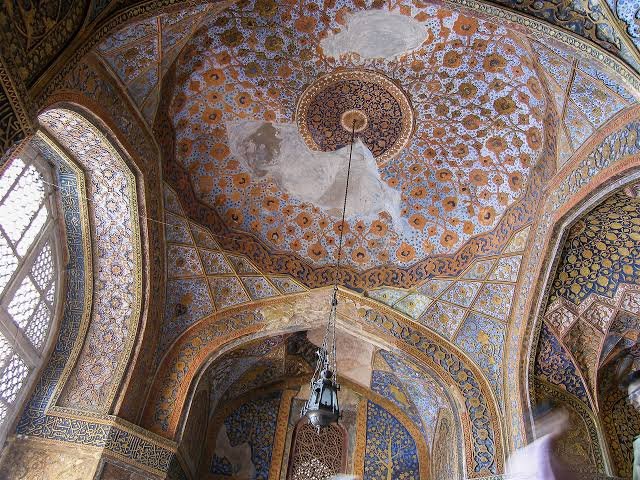
The decoration at Akbar’s Tomb becomes more noticeable once the larger structure of Akbar’s Tomb is understood. Of relying on a single elaborate style Akbar’s Tomb uses geometric patterns, floral designs, calligraphy, coloured stone and marble inlay across different surfaces. This gives Akbar’s Tomb an appearance, without making the overall design feel crowded.
Stone Inlay and Geometric Patterns
Marble and coloured stones forming geometric panels across the red sandstone surfaces. Some sections use repeated shapes and borders while others introduce motifs. The contrast, between the sandstone and lighter inlay gives the façades their distinctive visual rhythm.
Calligraphy
Calligraphic decoration can be seen alongside floral work. The monument also carries inscriptions that follow tradition and these include the 99 names of Allah written on the tomb.
Jali Screens and Open Spaces
Stone screens add another layer of detail to the monument. Stone screens feature pierced patterns that let light and air pass through and create shifting shadows across the spaces. Stone screens keep the galleries and screened sections visually lighter making the upper levels feel lighter, than the solid lower structure.
A Mix of Architectural Traditions
Akbar’s Tomb brings together Persian and Islamic elements with decorative forms associated with Indian architecture. Chhatris, carved stonework, geometric decoration and colourful inlay appear within the same complex. This combination reflects the broader architectural experimentation of Akbar’s period.
The Charbagh and the Approach to the Tomb
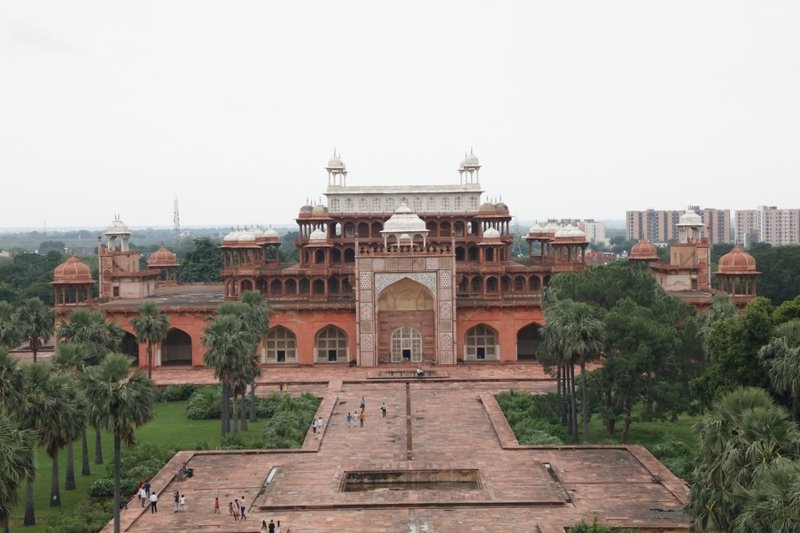
The tomb sits at the middle of a charbagh, a four‑part garden that is surrounded by tall walls. Four wide paths split the area. Go to the central mausoleum making the layout feel very balanced. Water channels used to flow along these paths tying the garden to the tombs design.
The southern gateway is the entrance. From that point the long central path slowly reveals the mausoleum. This setup creates a planned order: gateway followed by garden then a raised platform and finally the tomb.
The Main Gateway
The southern gateway is the entrance to Akbar’s Tomb. It stands out because it has decoration, than the other gateways. The structure is made of sandstone. White marble inlay adds contrast and beauty. Coloured stone patterns, geometric shapes and calligraphic details are all part of the design. At each corner of the gateway a white-marble minaret rises high. These four minarets give the entrance a vertical look. They draw the eye upward. Add grandeur to the whole structure. The combination of materials and styles makes this gateway especially impressive.
Once you step through the gateway a wide paved pathway stretches out toward the mausoleum. This long approach gently shifts the atmosphere from the entrance, to the quiet central tomb complex.
Nearby Places to Visit from Akbar’s Tomb
Akbar’s Tomb is located in the Sikandra area so it’s easy to combine it with visits, to historical sites. The closest ones are especially helpful to see more of Agra beyond the Taj Mahal.
Guru ka Taal

Tomb of Mariam-uz-Zamani

Agra Fort
Itmad-ud-Daulah’s Tomb
Conclusion
Akbar’s Tomb in Agra is an example of Mughal architecture that marks the change from Akbar’s reign to Jahangir’s period. Akbar’s Tomb has five floors, detailed stone carving, a big gateway and an arranged complex. Akbar’s Tomb looks different, from the marble monuments of Agra. The blend of sandstone, marble inlay carved details and open spaces gives Akbar’s Tomb a unique character.
A visit to Sikandra brings a side to Agra’s Mughal history. Than looking only at the Taj Mahal travellers can see how imperial tomb design grew across many generations.
Explore Uttar Pradesh

Varanasi Blogs
- Uttar Pradesh Cultural guide
- Places to visit in Varanasi
- Places to visit nearby Varanasi
- India’s most popular destination
- India’s archaeological marvels
Recommended articles
- Uttar Pradesh Cultural guide
- Places to visit in Varanasi
- Places to visit nearby Varanasi
- India’s most popular destination