
¤ 7 minutes Read
Tomb of Mariam-uz-Zamani Agra - A Historic Mughal-Rajput Memorial
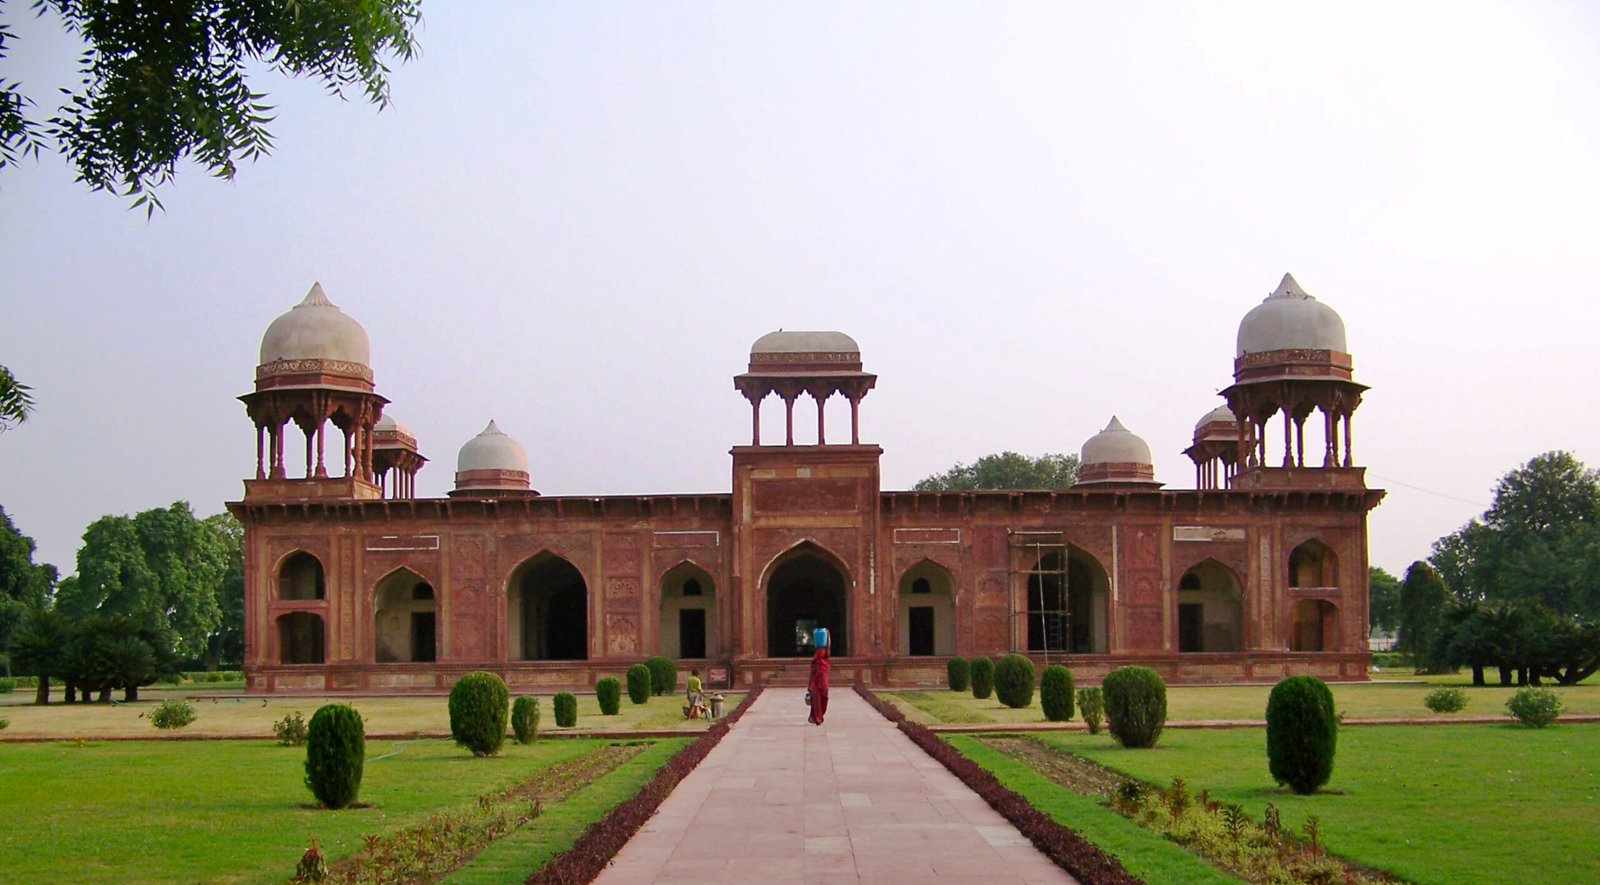
The Tomb of Mariam-uz-Zamani is one of the monuments in Agra hidden close to the more famous Tomb of Akbar at Sikandra. It is the place where Mariam-uz-Zamani, Akbar’s Rajput wife and the mother of Emperor Jahangir is buried. After she died in 1623 Jahangir changed a baradari from the Lodi era into a tomb for his mother. This unusual start is one of the interesting parts of the monument. Unlike Mughal tombs the building does not have a large dome. Instead the wide red-sandstone structure has carved faces, arches, extended chajjas, corner chhatris and beautiful stonework. The building still shows signs of the structure from the Lodi period, which gives it an architectural history that covers more, than one dynasty.
A Lodi Structure Turned into a Mughal Tomb
Mariam‑uz‑Zamani’s Tomb was not originally built as a tomb. The building began as a baradari during the Lodi period. Later Jahangir changed it into a mausoleum for his mother. The earlier baradari layer is still visible, inside Mariam‑uz‑Zamani’s Tomb, which shows how Mughal architecture sometimes reshaped structures instead of starting from scratch.
The Earlier Structure
The original building goes back to the Lodi period. Had about 40 chambers on the ground floor. Faint signs of painted decoration are still visible on some of the plastered walls.
The Mughal Transformation
After Mariam-uz-Zamani passed away in 1623 Jahangir turned the existing structure into a tomb. Red sandstone was added to the walls and carved panels along, with decorative details gave the building its Mughal look.
Arved Sandstone Panels
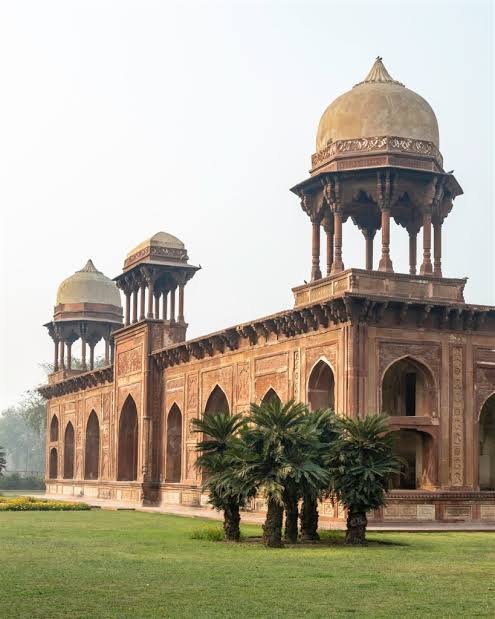
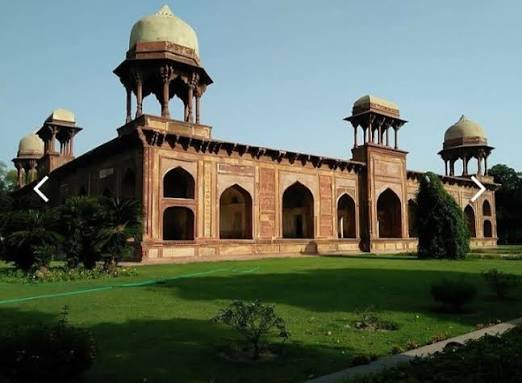
Observe the façade carefully; the Arved Sandstone Panels show patterns carved into each sandstone panel.
Octagonal Corner Towers
Each Octagonal Corner Tower is adorned with a design and is topped by a small pavilion that sits on slender pillars.
Open Upper Storey
At the Open Upper Storey Mariam‑uz‑Zamani’s marble cenotaph is placed under a sky giving the tomb a unique look when compared to many closed Mughal mausoleums.
The Story Behind the Tomb
Mariam-uz-Zamani’s Tomb has a history. The building was not first made to be a mausoleum. It started as a structure in the Lodi period. Later her son, Emperor Jahangir changed it after her death. Thus Mariam-uz-Zamani’s Tomb has two historical layers: one older building from, before the Mughals and a Mughal memorial built around it.
Lodi Period - The Original Baradari
The ground-floor structure was built during the reign of Sikandar Lodi, a time when architecture flourished. The ground-floor structure contains, around 40 chambers and the ground-floor structure originally served as a baradari not as a tomb. Faint traces of painted decoration still cling to some plastered surfaces reminding us of the ground-floor structure’s splendor.
Mariam-uz-Zamani - A Powerful Royal Figure
Mariam-uz-Zamani was a Rajput princess who married Akbar in 1562 and later became known by this title. She was the mother of Prince Salim, who succeeded Akbar as Emperor Jahangir. Mariam-uz-Zamanis position, at the Mughal court made Mariam-uz- one of the most important royal women of the period.
Jahangir’s Memorial - 1623 Onwards
After Mariam‑uz‑Zamani died in 1623 Jahangir converted the existing Lodi structure into a tomb for Mariam‑uz‑Zamani. The Lodi structure received red sandstone facades, carved panels and ornamental corner towers. These additions gave the building a distinct Mughal memorial character.
Architectural Character of the Tomb
Tomb of Mariam-uz-Zamani is unusual because the present shape combines a Lodi‑era baradari with Mughal additions that were added when the place was turned into a mausoleum. Tomb of Mariam‑uz‑Zamani building is made mainly of sandstone with carved geometric panels and small decorative details that make the strong structure look softer. Tomb of Mariam‑uz‑Zamani has an upper level and no big central dome, which gives it a feeling that is very different from the more common Mughal tombs, in Agra.
Carved Red Sandstone
The facades split into sandstone panels. Each panel shows designs carved in shallow relief and the facades repeating carving adds texture to the outside without turning the building into a busy display of decoration.
Octagonal Corner Towers
Each corner has an octagonal tower. The slender pillars support a pavilion at the top which creates a tower that is one of the buildings most recognisable features.
The Open Upper Storey
The upper floor holds Mariam‑uz‑Zamanis marble cenotaph. Is open to the sky. This design makes the tomb architecturally different, from the enclosed mausoleums that are commonly linked with Mughal architecture.
Traces of the Earlier Baradari
The ground floor still has 40 chambers that come from the original Lodi-period structure. A few of the plastered walls still show signs of painted decoration, which gives a clue, about how the building looked in the past.
Historical Note
The tomb should be seen as a monument rather, than a brand new Mughal structure. The combination of Lodi foundations and Mughal additions is what makes its architecture stand out. That mix gives it a character.

A Quiet Stop on the Sikandra Heritage Route
The tomb is easy to visit with Akbar’s Tomb, which is only about a kilometre away. The larger and more elaborate imperial mausoleums in Agra are louder and busier. Mariam-uz-Zamani’s Tomb is quiet and calm. The older Lodi structure, the Mughal additions and the link to a royal woman make Mariam-uz-Zamani’s Tomb a good choice, for travellers who want to see places that are not the most famous monuments of Agra.
Nearby Attractions Around Mariam-uz-Zamani’s Tomb
The tomb sits in a spot, for a Sikandra‑side heritage circuit. Akbar’s Tomb lies about 1 km away and Guru Ka Taal is another nearby stop that the District Agra administration recommends.

Akbar’s Tomb
Itmad-ud-Daulah’s Tomb
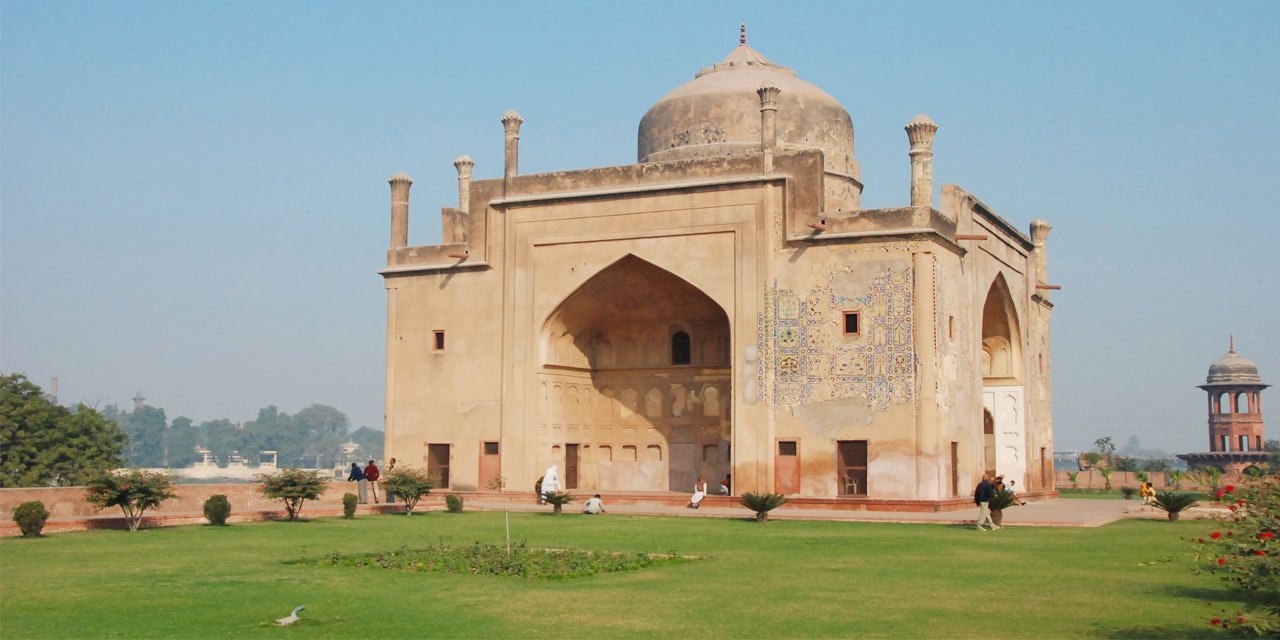
Chini Ka Rauza
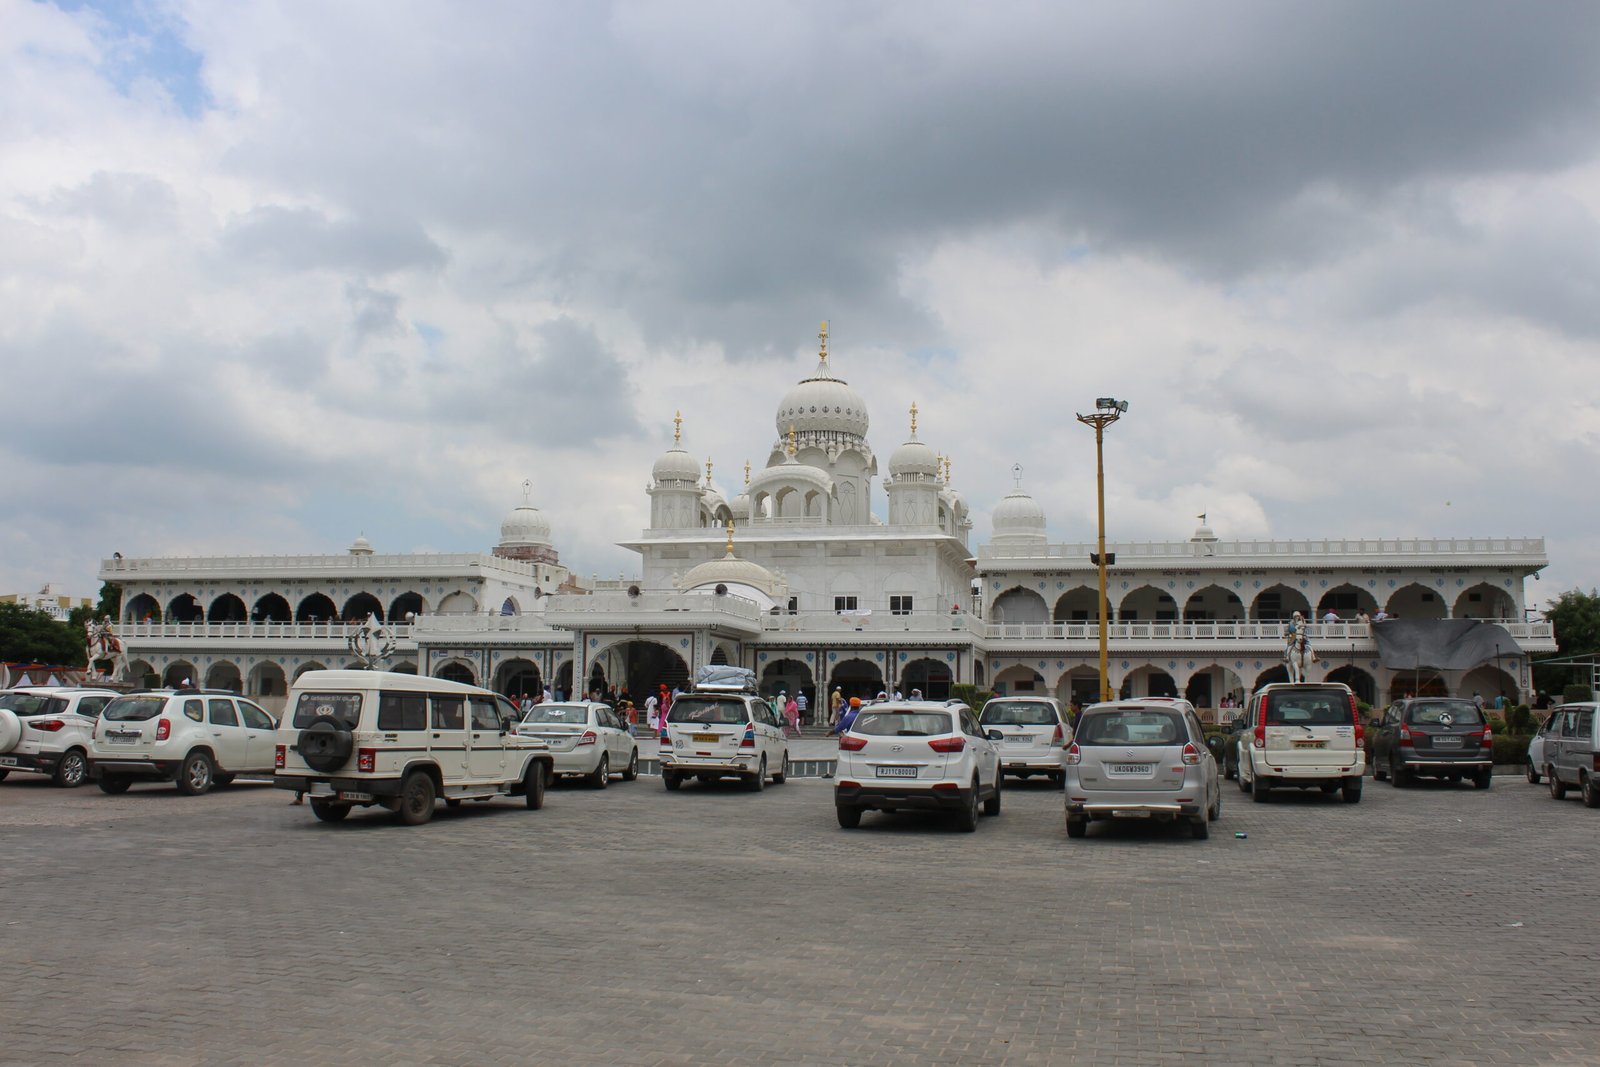
Guru Ka Taal
Conclusion
The Tomb of Mariam-uz-Zamani is a historic landmark in Agra but its story is not ordinary. Jahangir built it as a memorial for his mother and the monument blends a Lodi‑era structure with Mughal additions, which is a rare combination in Agra. The carved red sandstone, octagonal corner towers and open upper storey give the tomb a character. Importantly the monument highlights Mariam-uz-Zamani, a royal woman whose place in Mughal history is often overlooked by the emperors around her. Located near Akbar’s Tomb at Sikandra the tomb is an addition to a heritage itinerary and a rewarding stop for anyone interested, in Agra’s lesser‑known stories.
Explore Uttar Pradesh

Varanasi Blogs
- Uttar Pradesh Cultural guide
- Places to visit in Varanasi
- Places to visit nearby Varanasi
- India’s most popular destination
- India’s archaeological marvels
Recommended articles
- Uttar Pradesh Cultural guide
- Places to visit in Varanasi
- Places to visit nearby Varanasi
- India’s most popular destination