
Standing The Test Of Time
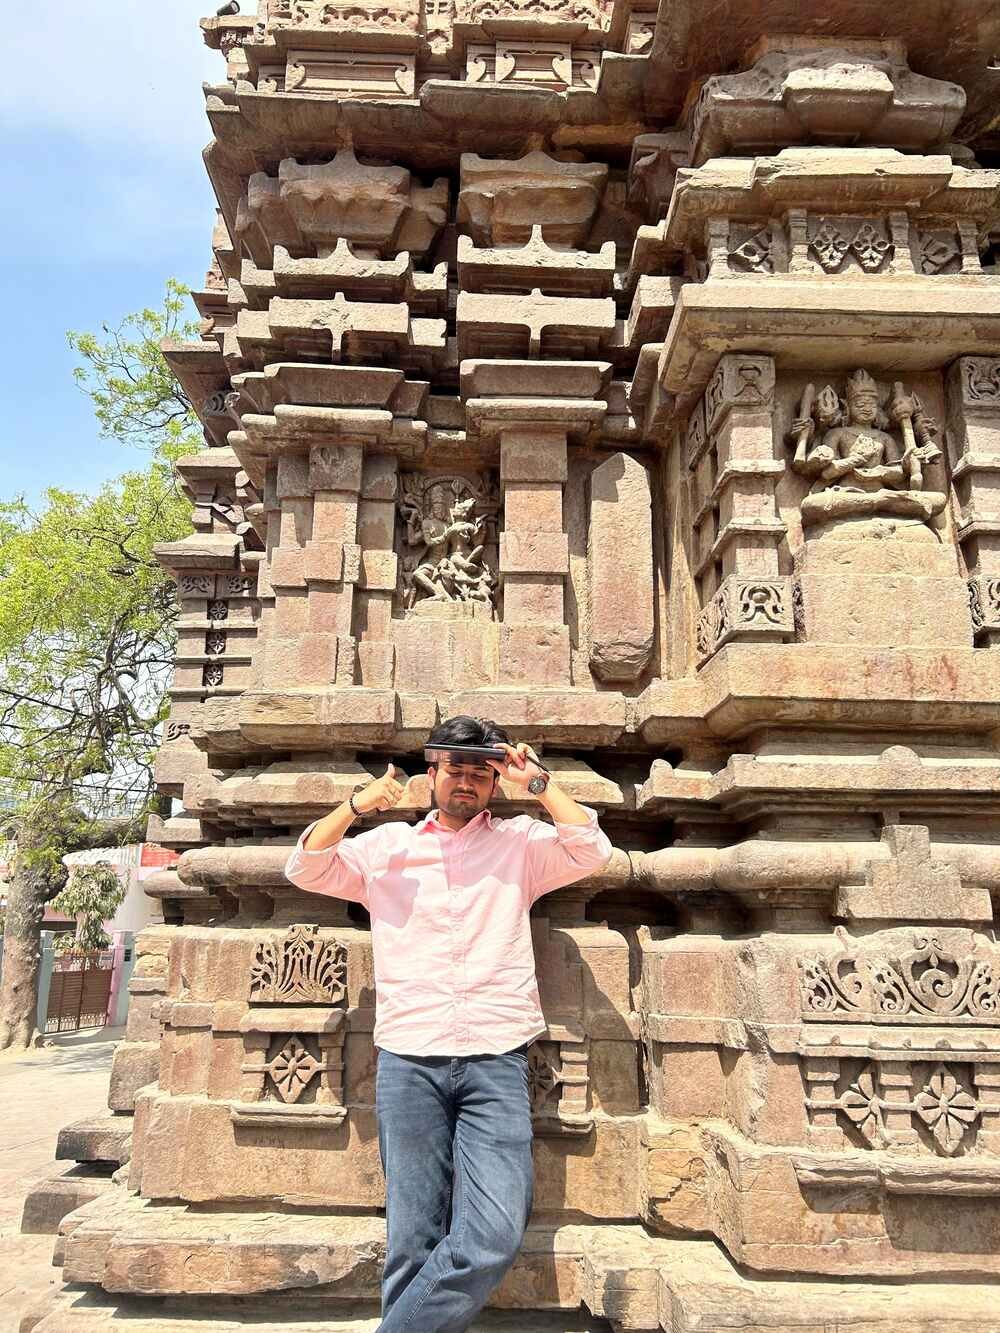
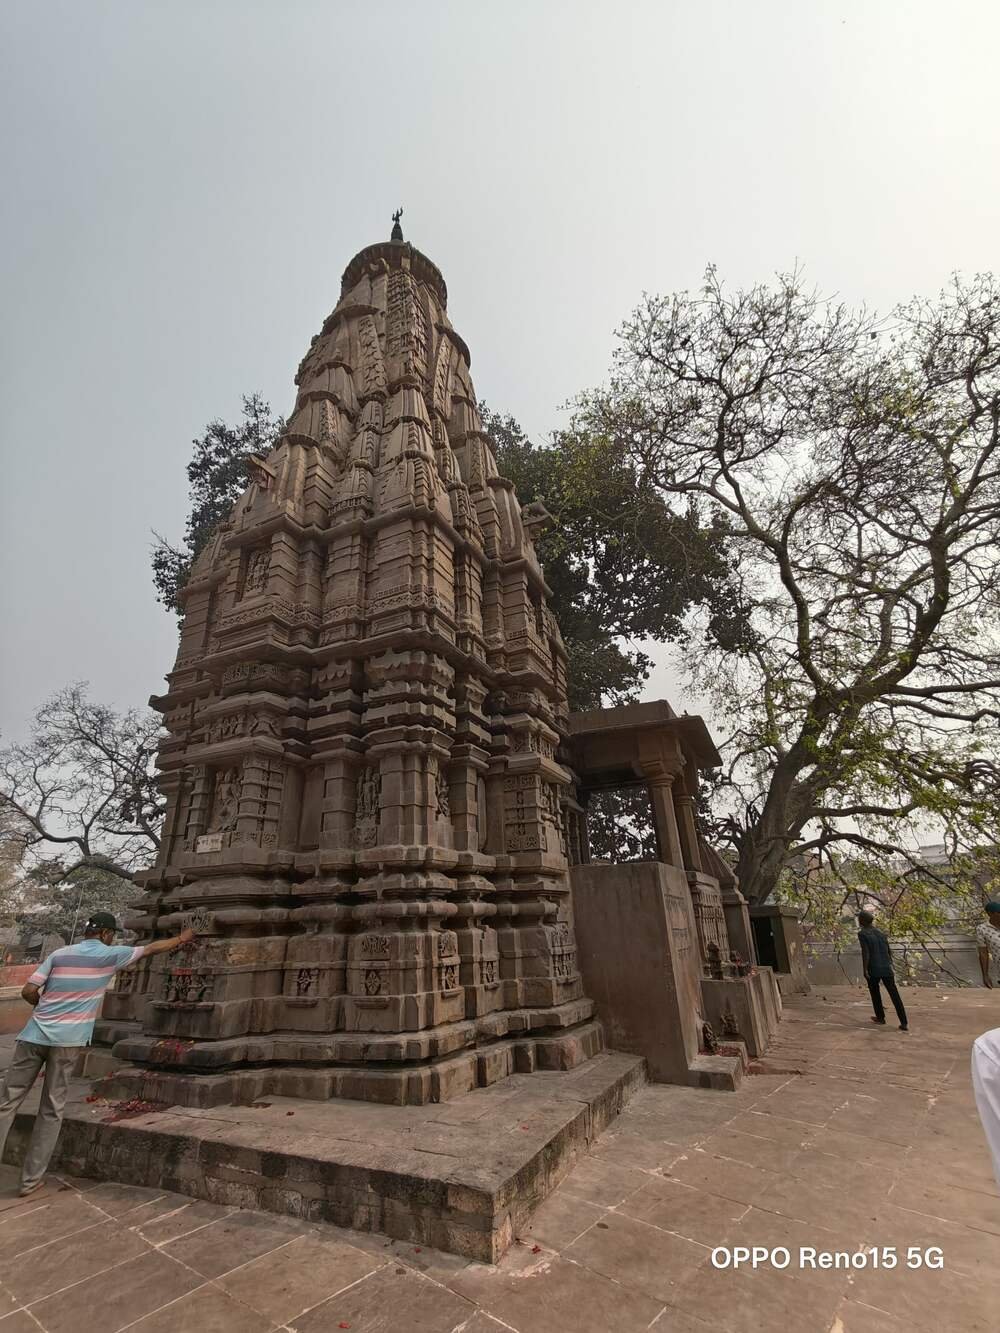
The architectural marvel of Kardameshwar
by
Abhay Awasthi
Introduction
When people think of Varanasi they picture a densely packed tangle of ghat , narrow alleys and busting narrow streets but also Kashi (Varansai) knowns as the city of temples ,located in eastern Uttar Pradesh. Believed say that kashi is older than time and evolution. Here in kashi – there are thousands of famous temple like Kashi Vishwanath,Kaal-Bhairav,Sankat Mochan many others .Most of them are mentioned in the puranic literature and linked by the pilgrimage routes. Among several of such pilgrimage routes PANCHKOSHI is the most popular.the routes is divided into five parts symbolised with night halt stations for pilgrimages.
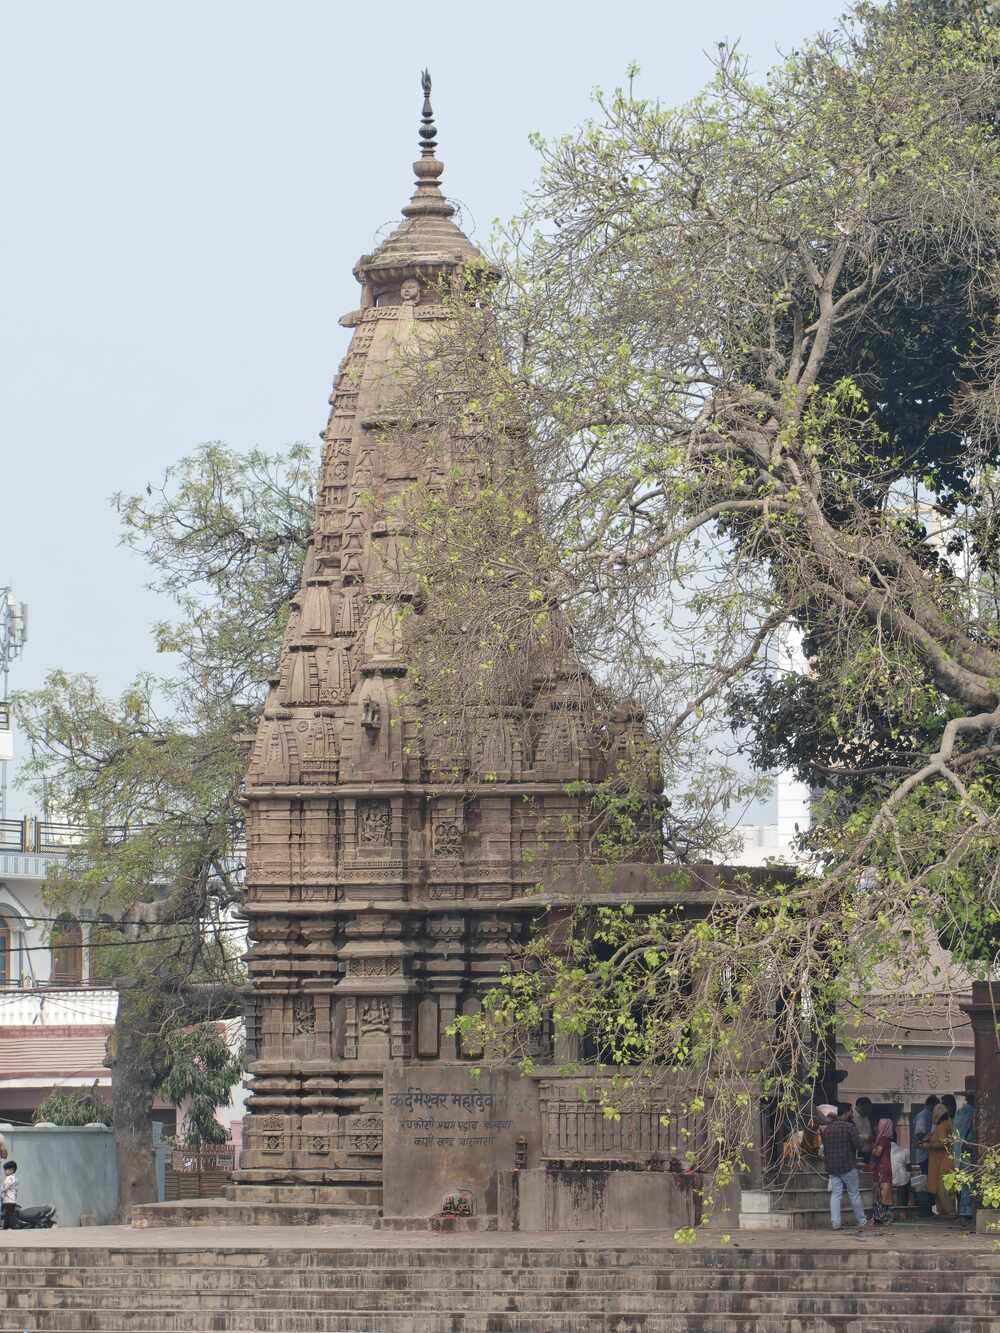
The first one night halt station is kardameshwar,continuity since 12th cent. CE. The oldest surviving and continuously active (“living”) ancient temple in Varanasi, located in south direction of the city.
HISTORY:
Kardameshwar temple presents an example of layers of growth and construction. While the main structure dates back to the 12th cent. CE. Archaeological evidence suggests the site has been a place of worship for at least 1500 years .
In 12th cent. CE (GAHADAVALS ERA ) – the core of the existing temple was constructed during the gahadavala dynasty (C.1100- 1150 CE).Functional example of the nagara architectural style from this era reflecting the craftsmanship of the gahadavals.
In the 18th cent. CE (MARATHA RESTORATION) – during the mid 18th cent.(1751-1757) the temple and its surrounding underwent significant renovation under the patronage of QUEEN RANI BHAVANI OF NATOR(BENGAL). She is credited with constructing the current massive rectangular KARDAM KUND
(WATER TANK) and restoring elements of the temple platform.
KARDAMESHWAR:THE MAIN TEMPLE AND IT’S ARCHITECTURAL FEATURES:
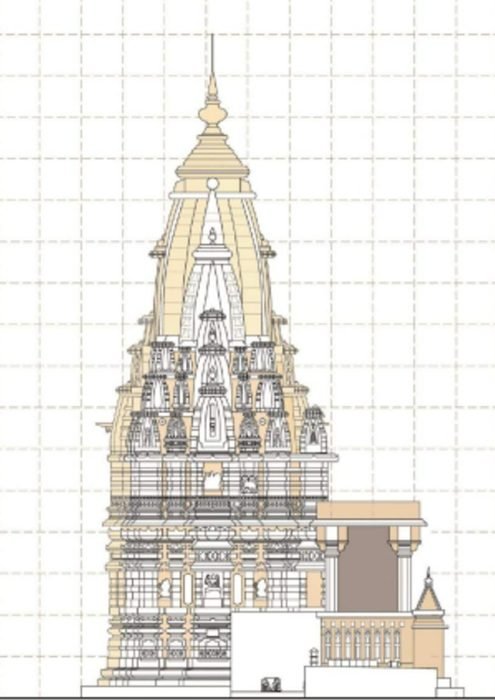
The main temple of kardameshwar, followed with 5 other auxiliary shrines and sacred sites.This lingam(“ling”) was installed by sage kardam “prajapati” who was one of the ancestor of life and assumed to be son of Brahma
Sacred Sanctum– lingam (“swayambhu”) appears as a natural ,falt stone perhaps indicating its primordial image and may be the one of the earliest form, some suggests that this linga represents the highest state of communion of the male and female . It is encased in a copper “yoni-pitha” which is embossed with 108 lotus petals. Temple is predominated by shiva images ,nevertheless its consists of image of Vishnu ,Devi, Ganesha, Surya and even Jain image – Archaeological architecture evidences indicates the tradition of building temple in Varanasi . since at least from the gupta period (4th CE -6th CE)
In the inner part of sanctum , images of Ganesha , Parvati and Hanuman considered to be later additions. In the doorframe flanked by traditional river goddess ganga and Yamuna at the base of sanctum entry.
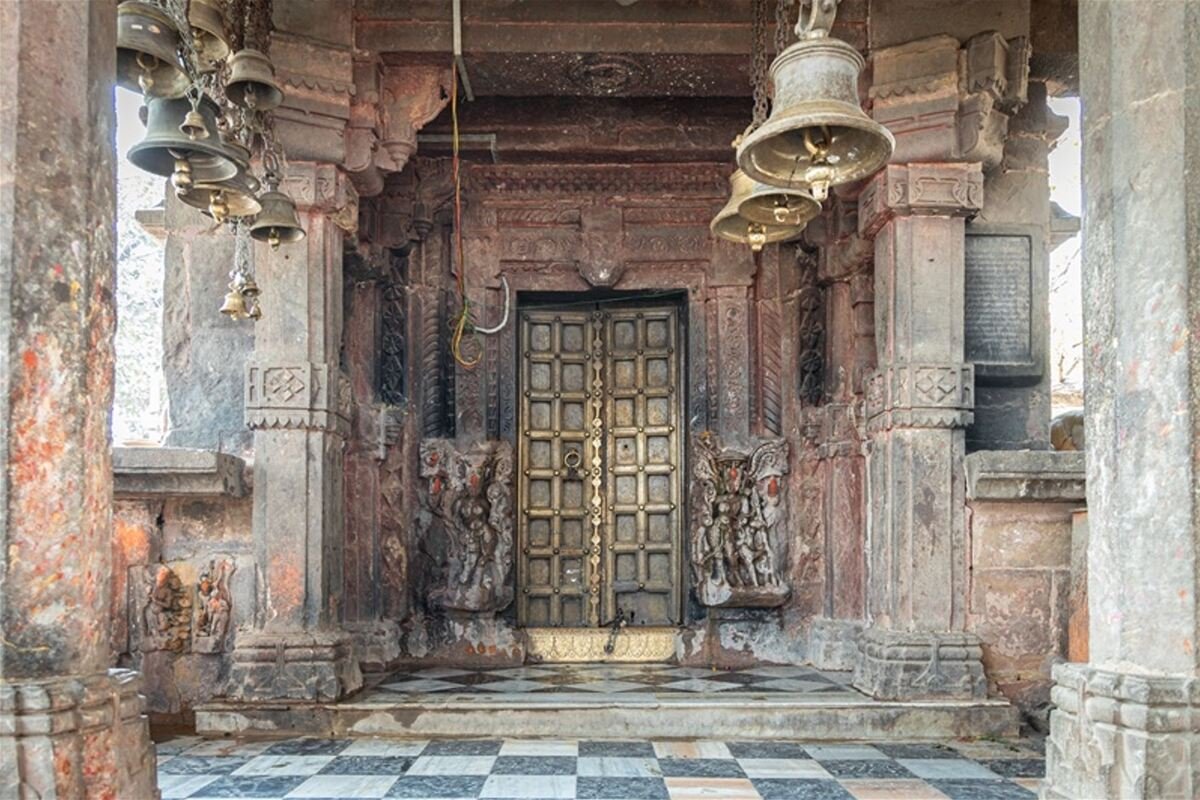
Antarala – A transitional narrow passage connecting the main shrines room to the outer pillared hall.
Shikhara – In nagara style (famous type in northern india) shikhara (the spire) is curvillnear and rises gracefully over the Garbha-Graha .In the Nagara –style shikhara characterized by its gently curved , convex profile.
CARVING ON THE WALL-:
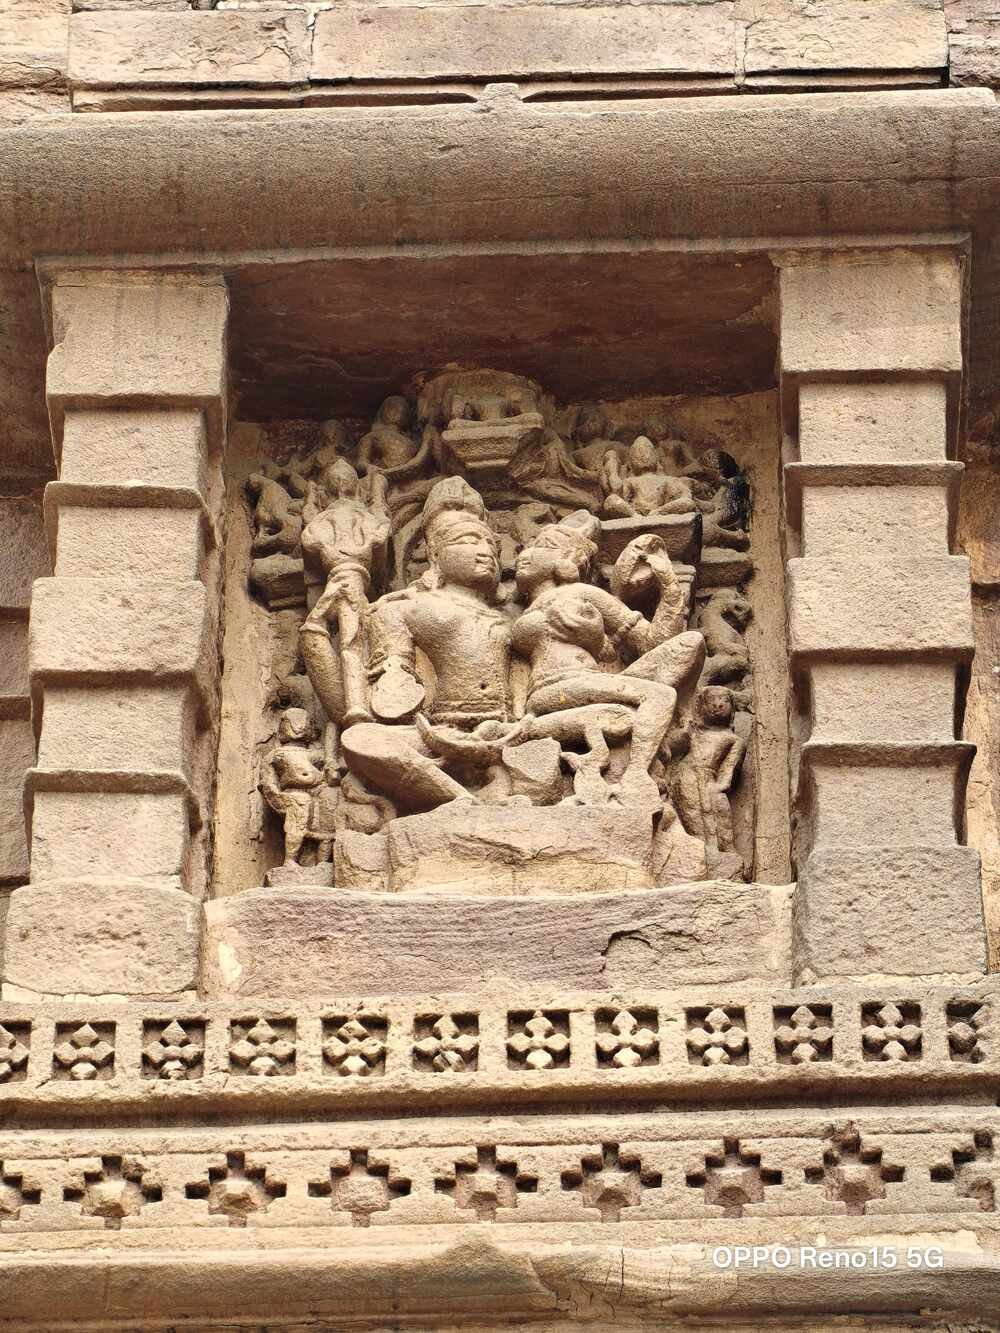
In the south wall – The “Uma-Maheshwar” pose of the shiva in the three niches shows the divine couples loves and are comparable to images in Khajuraho.
In the western wall – The ‘trinity’ of hindu gods is shown by the images of Brahma-Vishnu-Mahesh(shiva) all are depicted with their carrier.
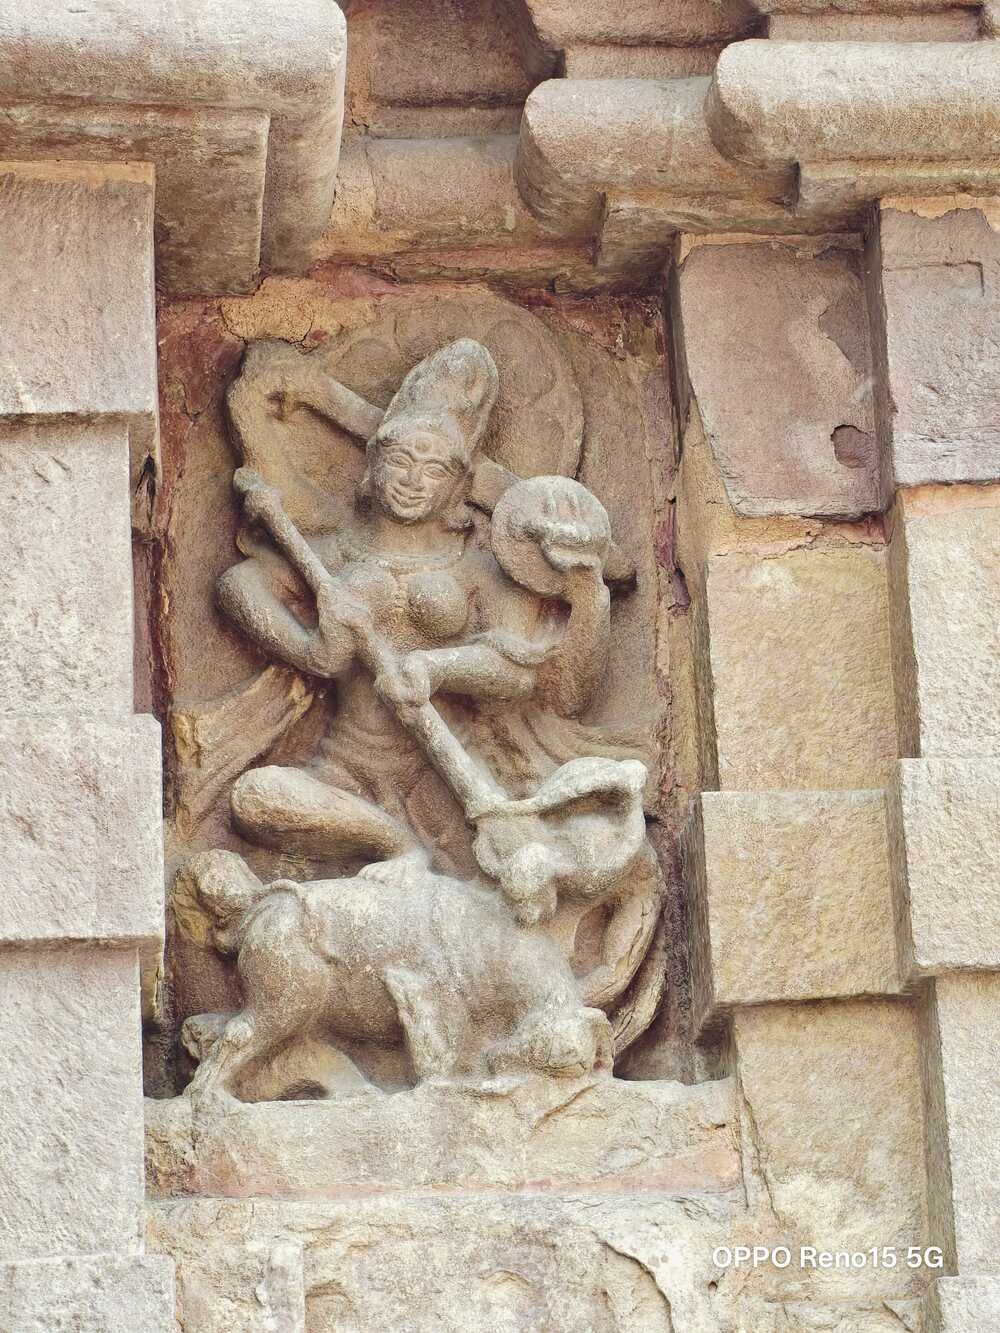
In the northern wall- There is an images of Mahishasuranardini the form of goddess, killed the ‘Buffalo demon’- the popular depiction on puranic story.
- On the platform of west- Close to the water pool is a stone slab containg 2 human figure sitting in the right is the guru or a yogi,perfoming meditation and holding rosary in the hand and the left , is the shishya engaged in prepration of Bhanga ,the cannabis in toxicant.
2)BUILDING TECHNIQES & SHAPES – temple is oriented east-facing ,situated on the western bank of a massive rectangular masonry water pool (kardam kund).The core structure is laid out on a square ,plan with shallow graded forecast and (Dry –masonry technique) built entirely from local chunar sand stone blocks, the structure uses traditional interlocking dry-masonary joint rather than mortar.
3)OTHER RELIGIOUS BODIES-
KARDA KUNDA: A majestic rectangular water pool. In the 18th cent. Queen RANI BHAWANI (1716-1795) of Nator Estate (Bengal) constructed this massive pond at the old site in Ca.1751-1757. After the death of her husband king Ramakant Rai,the queen controlled the estate , however she adopted life like religious lady. She performed a pilgrimage to Banaras and stayed there during Ca.1752-1758. During her stay the queen has patronised construction of many water kundas, Including the 4 on the Panchkoshi routes at kandwa, bheemchandi, sonatalab and kapildhra and also queen renovated and constructed several temples here.
KARDAM KUNDA : Western side of the main temple towards virupaksha is the holy deep round well, Kardam kupa, protected by small roofing of which water is used in oblation. Devout hidus see their reflection in the water of this kupa and narrates that their life is safe.
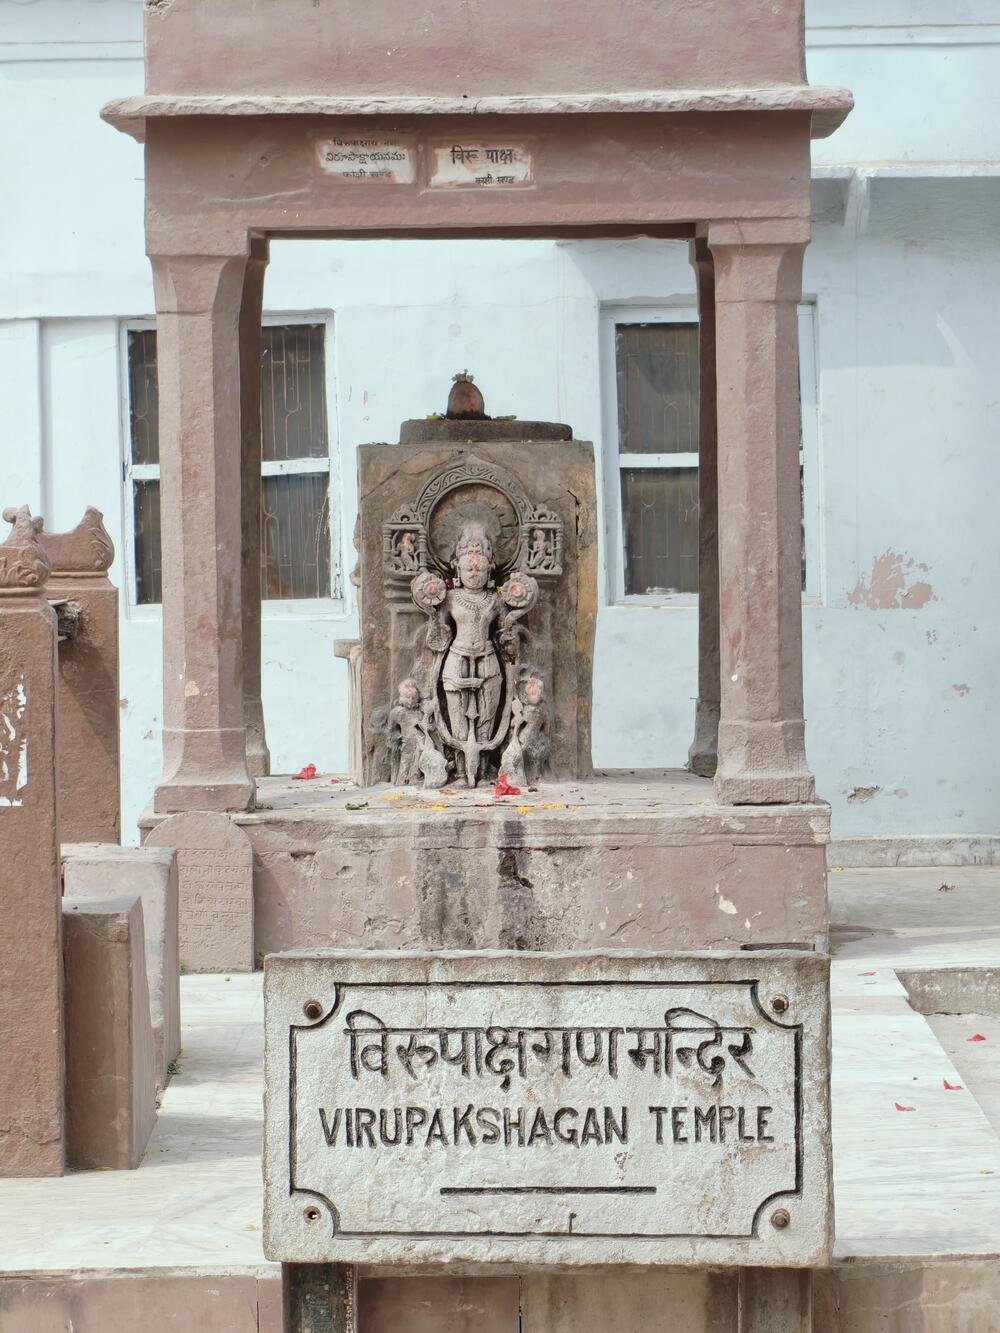
VIRUPAKSHA LING- West side from the main temple , Virupaksha lingam is a small open shrine with roof, referring to one of the shiva’s assistants (Gana) . On the western part of the platform there is a panel consisting of images of fish, tortoise, boar, man-lion and dwarf , the five Avatars(Incarnation) o Vishnu. Weathering and carelessness have damaged the image badly , however by careful watching one can understand. In eastern part of this structure lies the images of Surya ; a representative of master craft of GAHADAVALA ERA , where Surya is shown as representative of Vishnu.
GEOGRAPHY OF SURVIVAL-
Why did Kardameshwar temple survive the systemic destruction that reshaped the urban core of Varanasi during the medieval centuries?? The answer lies in its historical geography. Originally, Kandwa was not the part of of the crowded urban city; it was an isolated heavily wooded rural area situated along the southern remote area of this city, Because it sat so far removed from the primary political and military targets of invading armies, It escaped systemic demolition.
The documentation presented here is the result of independent field study conducted by Abhay Awasthi. All rights to this work remain with the author and are published on Trip and Tales under his authorization. Trip and Tales holds no ownership over this content.
Trip and Tales sincerely thanks Abhay Awasthi for permitting the publication of his work for the benefit of readers and heritage enthusiasts.