
The Legends fo Kumbhalgarh
From Mauryas to Mewar
by
Gaurangi Sharma
Do you remember the Rajasthan Tourism ads that we used to watch on our cable televisions, the character’s name and then “ko Rajasthan kuch aisa dikha”. It is absolutely true!
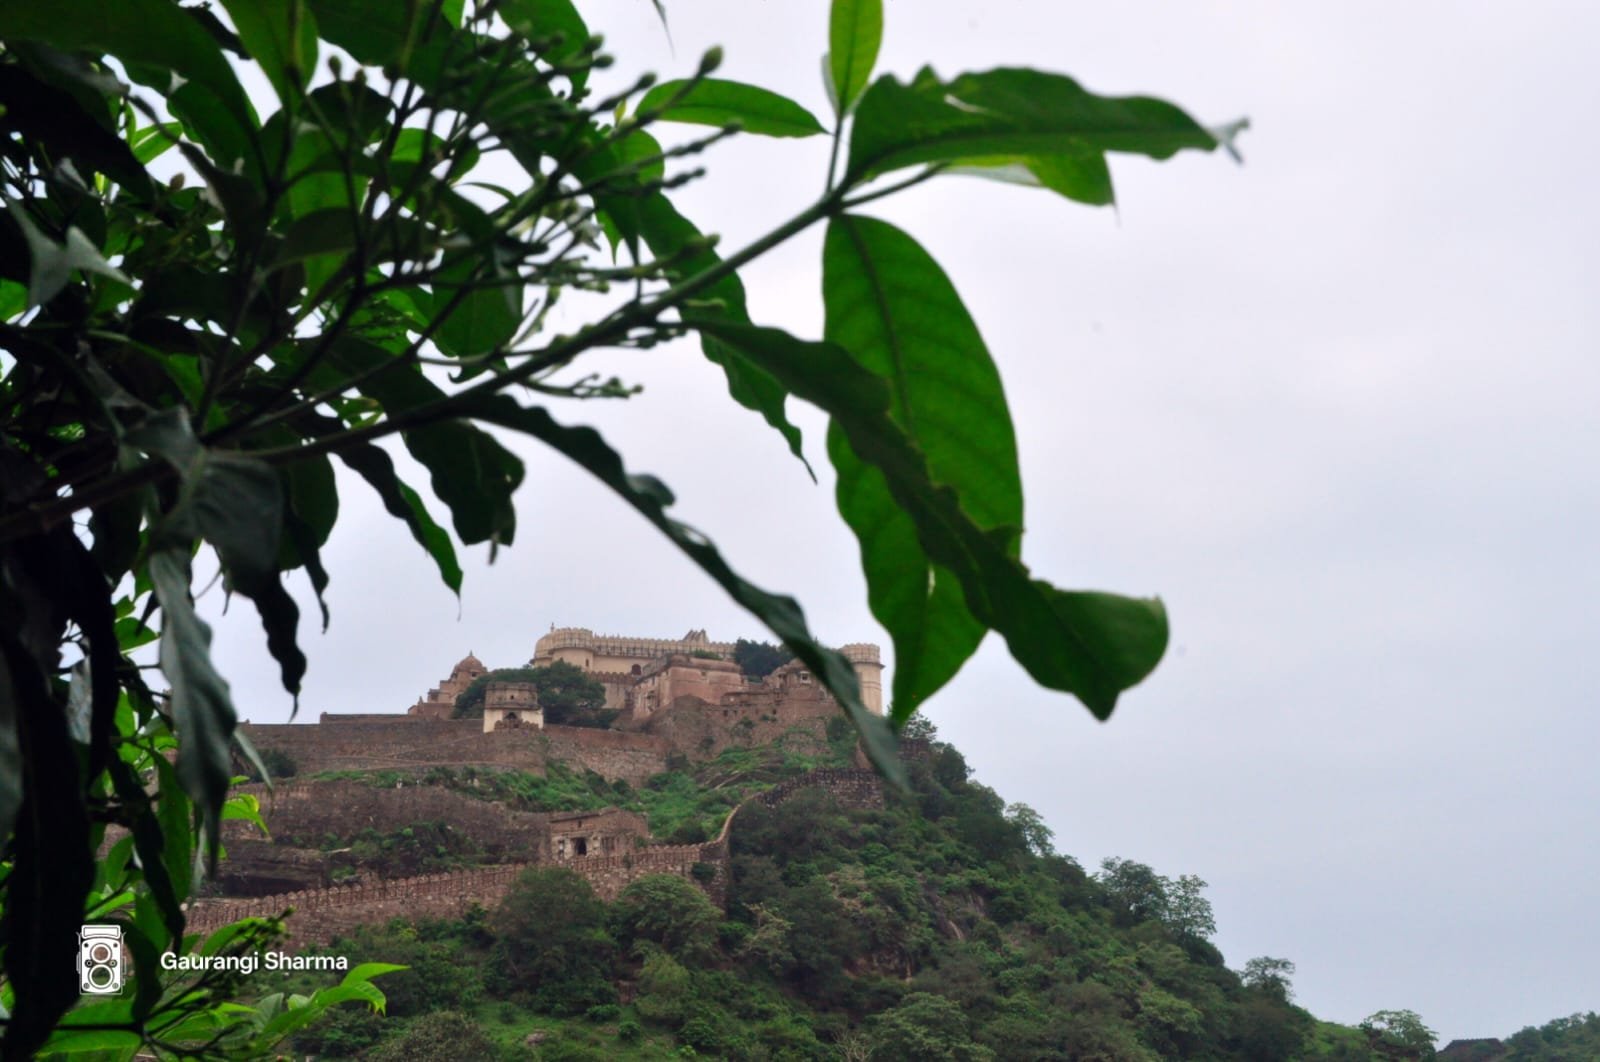
Kumbhalgarh and its fort, resting atop huge hills, hidden away in boundaries of Mewar as a strategic upper-hand, gives you the same feel.
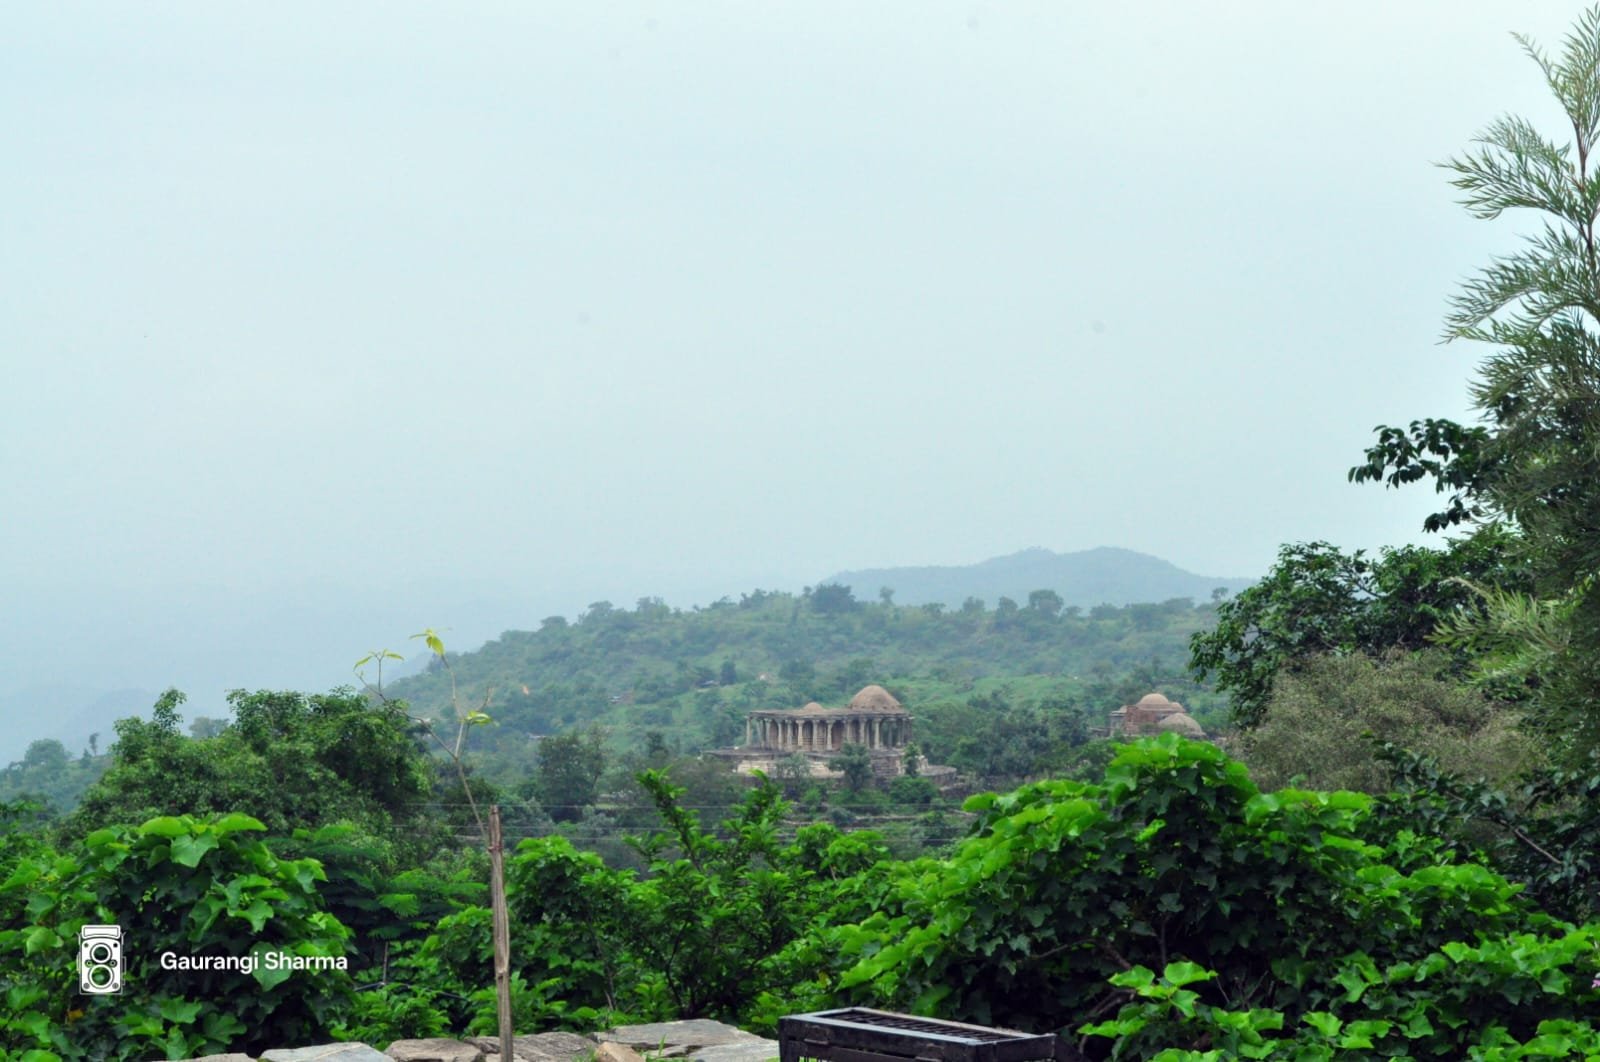
Reading that the fort that stands today had its prelude under the Mauryan can be quite astonishing, but it is the widely accepted belief, attributed to the presence of the abandoned Jain complexes in the area. The original occupation is said to be from the 2nd– 6th century BC, known as the village Matsyandra, under the Mauryan descendant King Samprati, who followed Jainism, therefore, credited with the building of 300 different Jain structures that still stand today in the fort complex. These old structures, which were considerably smaller gave a location for the creation of the present standing boundary expanded and used as the foundation to build the fort in the 15th century, commissioned by Rana Kumbha with the architect Mandan, hence the renaming of the village as Kumbhalgarh. The famous temple ruins include Bawan devri, Gole Rao etc.
To understand the fort complex, we must understand the inclusion that were carefully planned to create this living fort, including dams, temples of different faiths, gates, escape routes, inclination, daily lives; which served not only as a strategic location, but also a fully functional sanctuary to different indigenous tribes, occupation and a huge population spread across 15 villages, out of which only two remain today, protected by the Government of India as a heritage property.
Base Belief
The tale of building this fort does not fall short, it a perfect fusion of reverence, authority, fear and sacrifice. The initial days of the building process proved to be tough for the king and his architect as the structures that were built fell to ramparts overnight, disintegrating the foundation, causing loss of money and time. This started to stir problems. It is here, where the mystical part of the story begins.
The King, Kumbha, hearing of this problem started to approach the locals, who told him the hill that was chosen to build the fort, was under the wrath of the local deity, in the form of Devi Shakti, a goddess having huge place in ancient religious forms of Hinduism, Buddhism and Jainism. Hearing this, he visited a seer who told that the displeasure of the goddess and the curse that was stopping the construction can only be lifted if there was a human sacrifice, but the catch was for it to be voluntary.
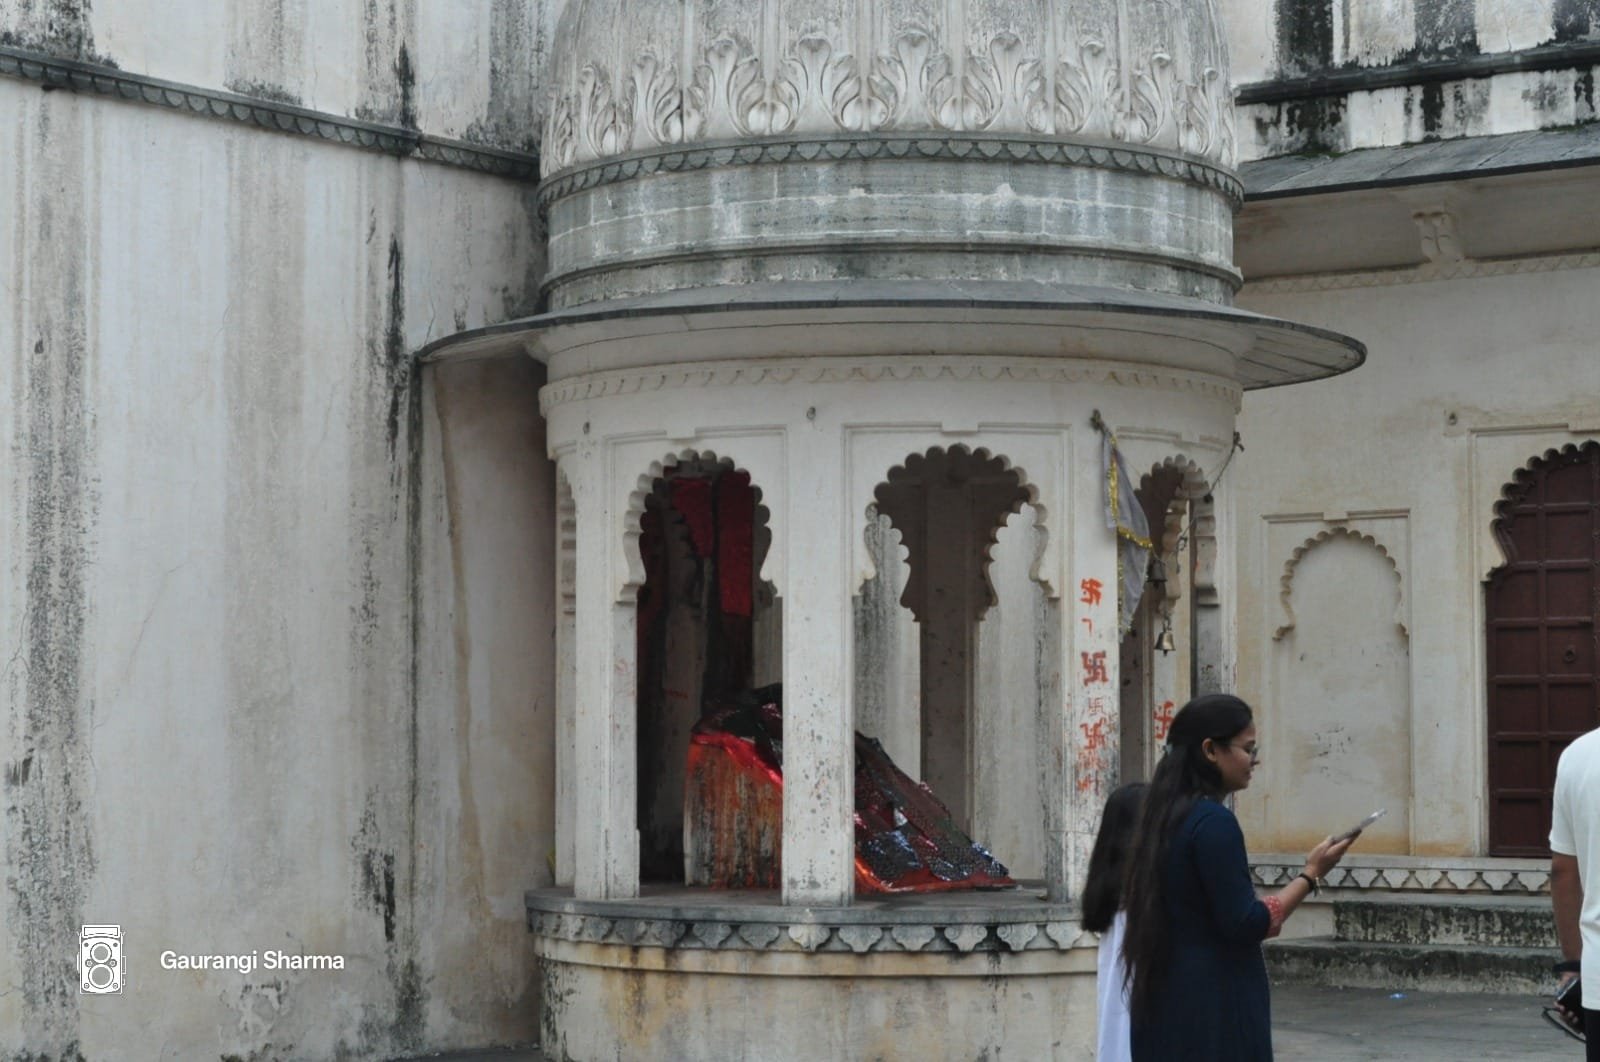
To solve this problem, Rana Kumbha approached the ascetic, who is still worshipped today as Bhairon Baba, who happily agreed to be the sacrifice. He placed only one condition, that a shrine would be constructed at the place he would be beheaded, marking it the beginning of the fort complex, or the main entry. This shrine of remembrance is visible at the Bhairon Pol, or the Bhairon Gate, one of the 7 grand gateways to the fort.
The legend then follows that the ascetic’s headless body then pushed itself forward to the top most point of the hill, where he finally rested and that place was the main fort complex or the Badal Mahal.
‘Complex’ Grandiosity
After the region was annexed under the different Rajput sieges, the foundational aspects to establish a foregrounding fort in the edges of Mewar, also acting as an outpost were laid out in the late 14th century. The fort is a true masterpiece, based on the typical Rajput style military architecture, placed upon a height of above 1000 meters over the sea level amidst the dense Aravalli. The natural rocky terrains, raw material and cliff zig zags are optimally utilised to create a stronghold.
The initial foundation can be called back to 1443 CE, with a formal fortification establishment order dating back to 1448 CE, with anchoring of the bedrock from the lower levels.
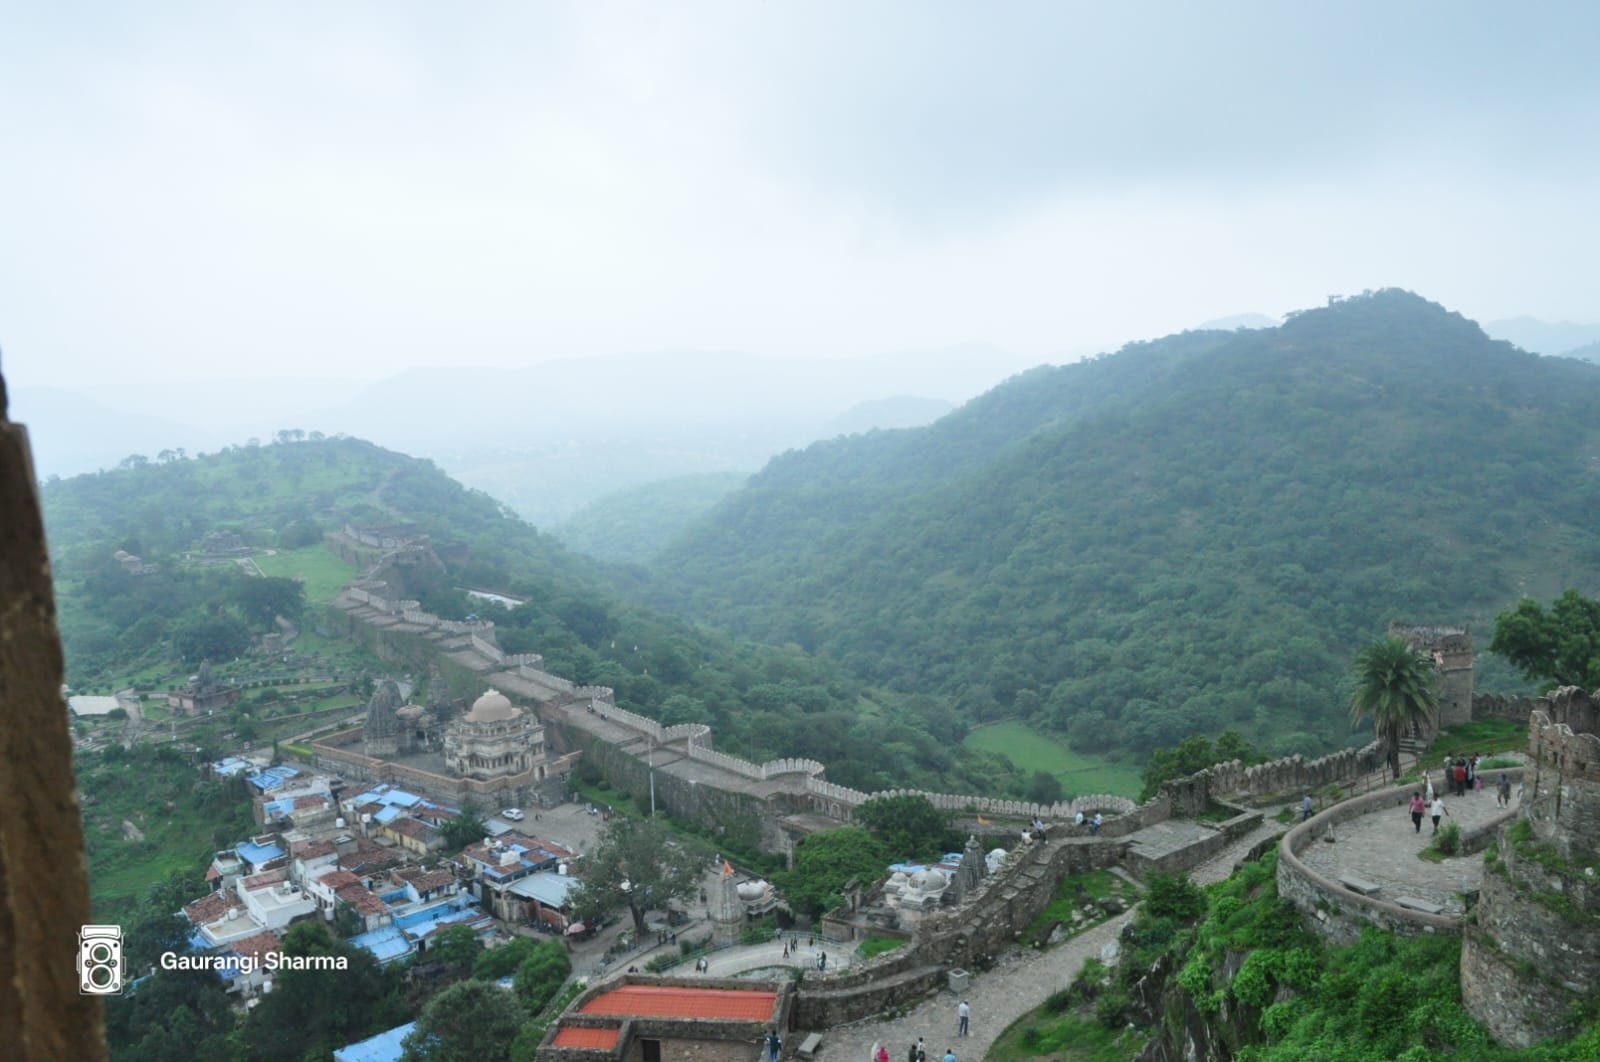
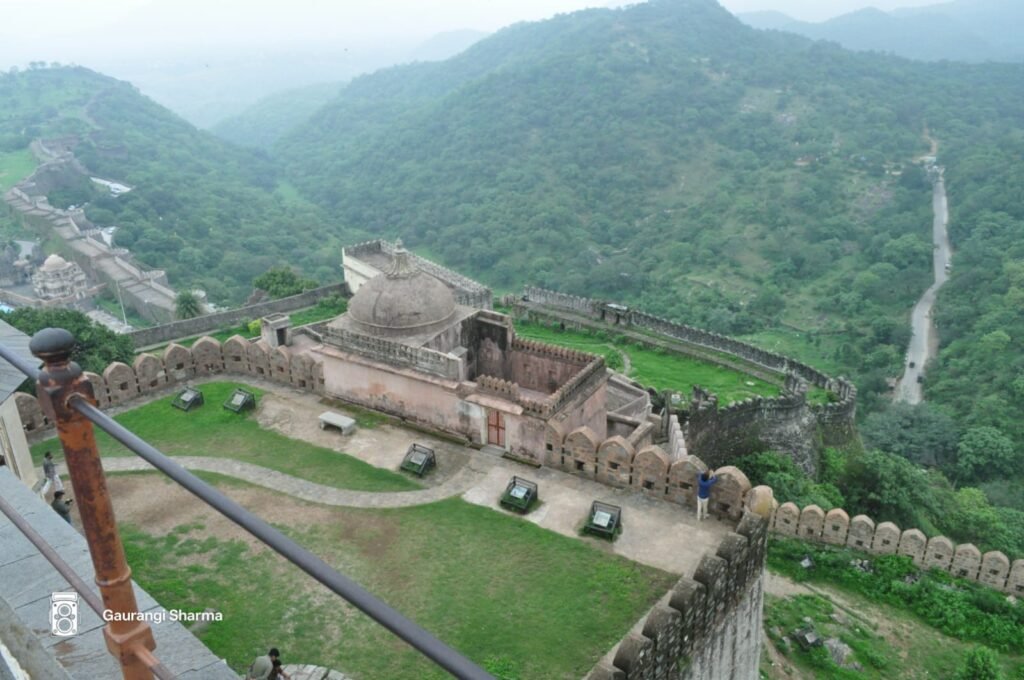
The Great Wall of India, or the 36km long boundary wall is called the most distinct feature of the fort, encircling 13 mountain peaks, with a width ranging from 4.5-8 meters in thickness, depending upon the height of the peak. The wall measurement was especially designed to hold horsemen, multiple at a time. The different gates use sudden sharp turns, with heavily guarded doors, both manual and usage of architecture to block sudden charges.
The fort in itself is not very luxurious, but its ramparts express the engineering considerations that would have been included, according to the Vastushatras, for the accommodation of military, cavalry, and other defensive measures, in accordance with the royal/ lay people.
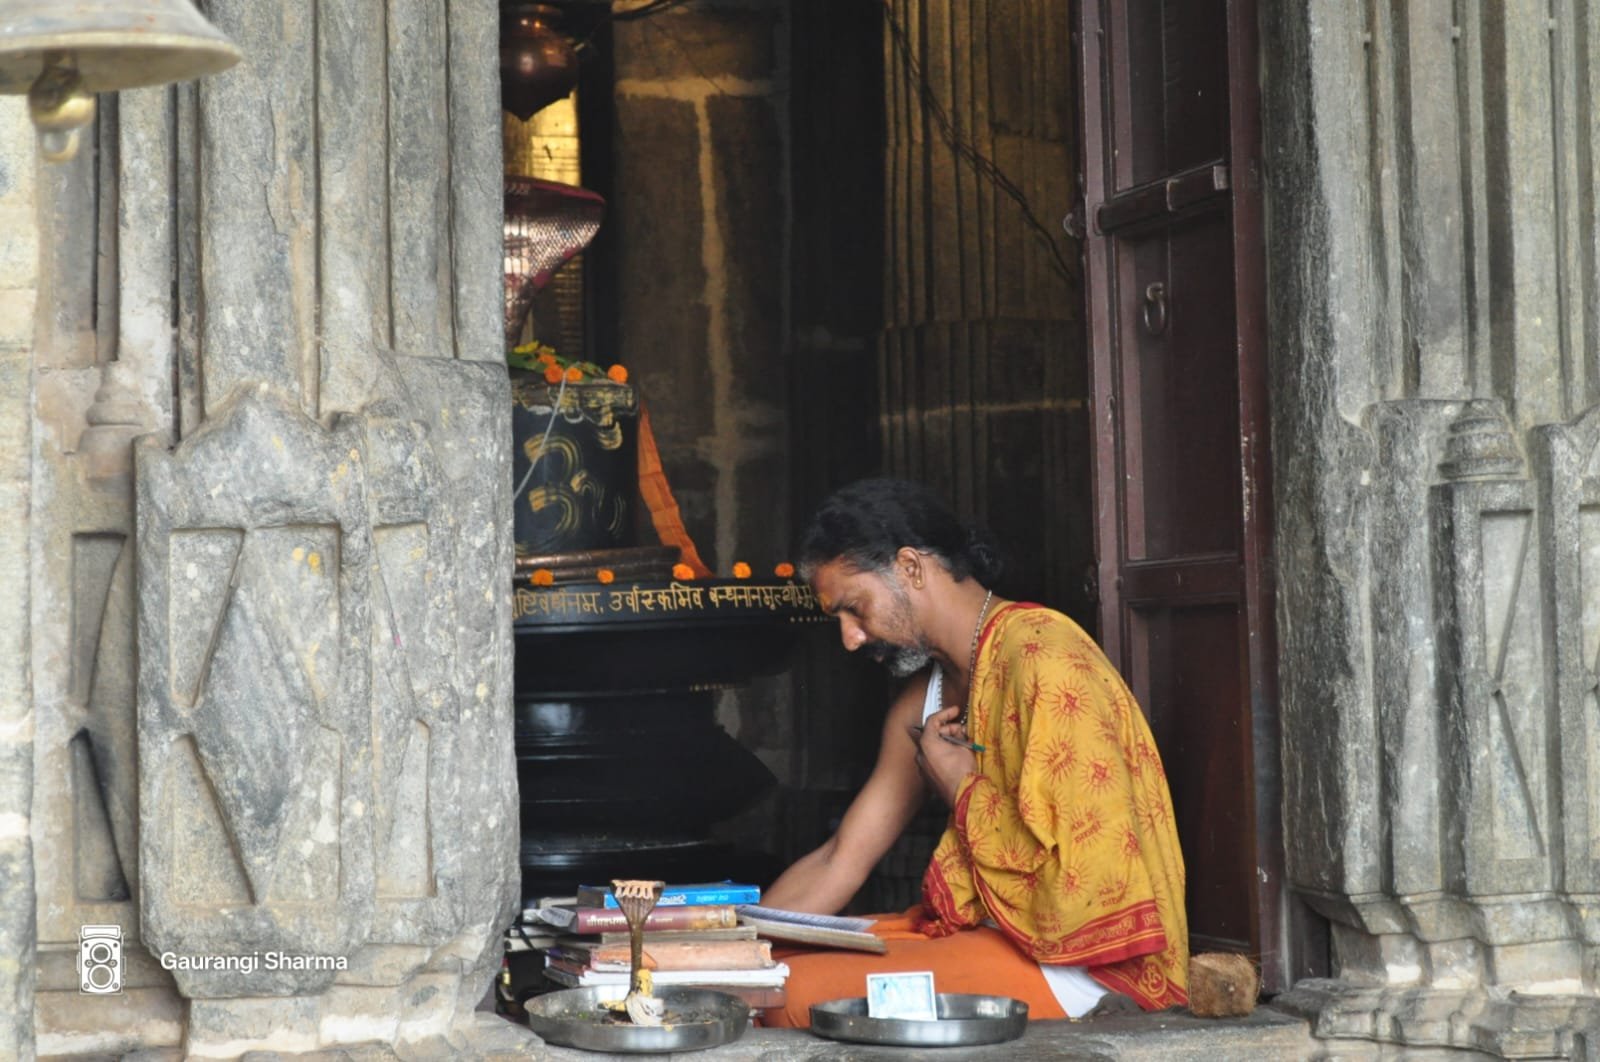
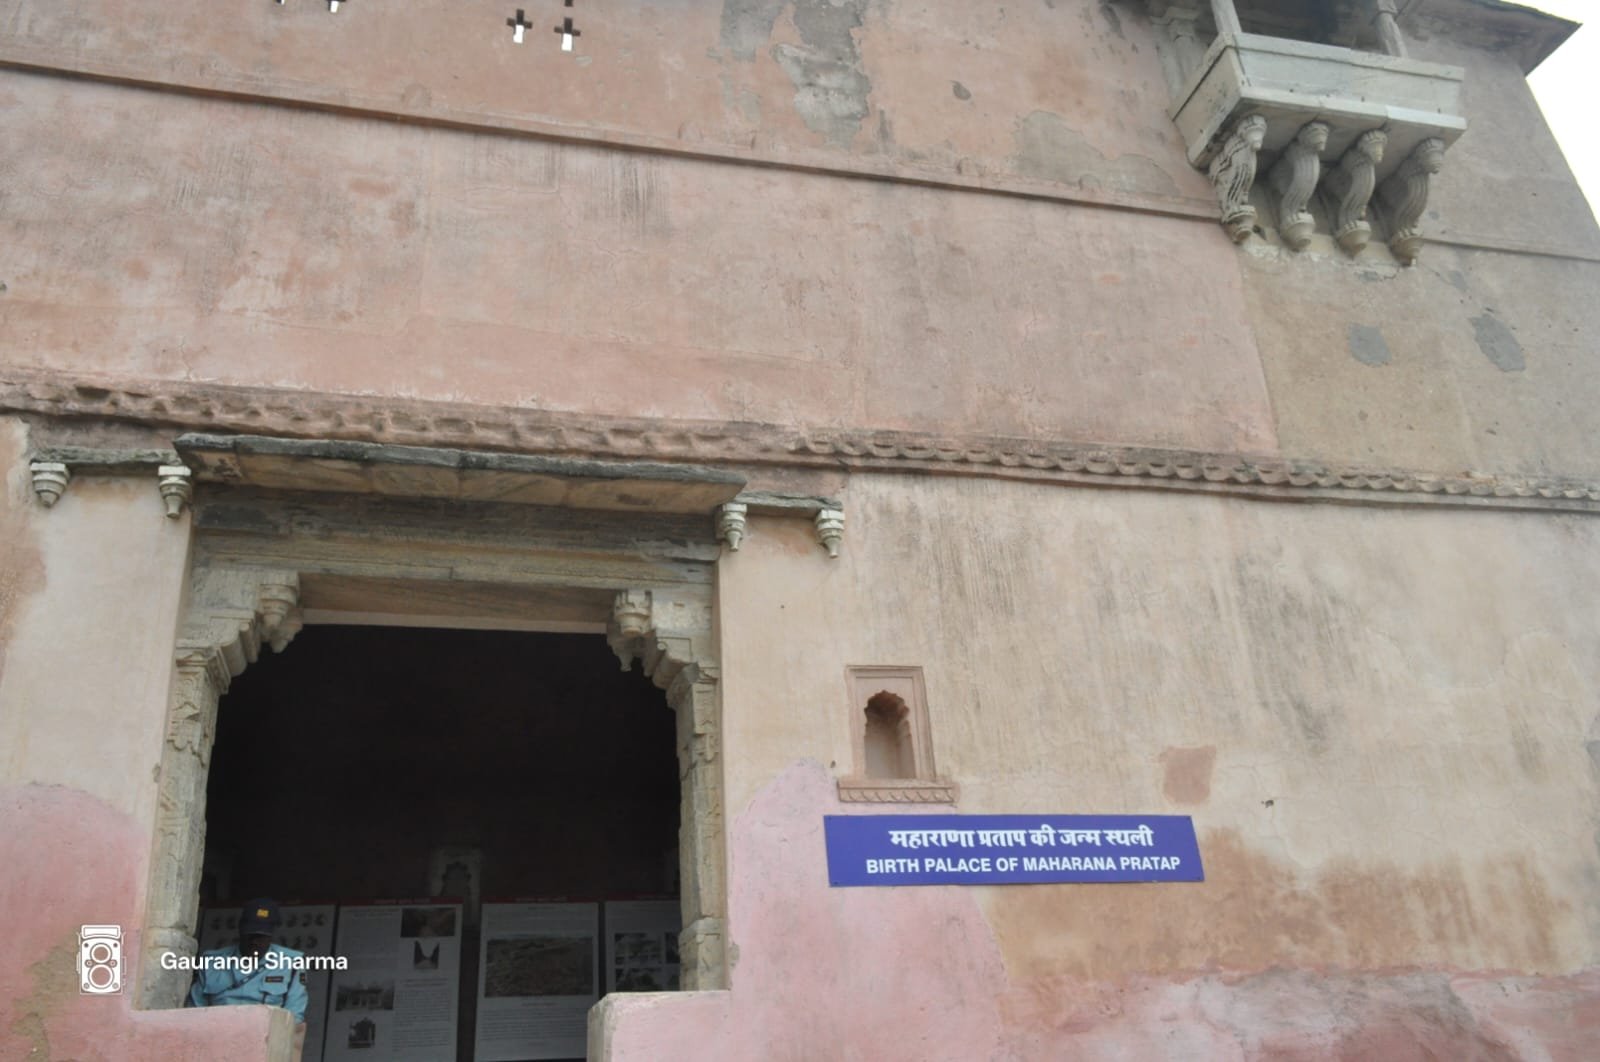
The basic structure is said to have been built over the course of 15 years, with major interior sanctums, famously, the Birth Palace of Maharana Pratap, the Neelkanth Mahadev Temple, where the Shivling in itself is 4 feet high, to cater to Maharana Kumbha’s large built. The different phases of construction and renovations are very apparent, with the last ‘luxuriously’ built area in the 1920s by the ruling Rajput king of the time, especially catering to the English Imperial Power being the Badal Mahal.
Virtually impregnable, the fort withstood many sieges, even attacks through canons, it was only ever won over by the enemy, during the Mughal siege under Akbar, while it was under Maharana Pratap, and that too not because of loss, but because the main water source was poisoned, so the citadel had to be abandoned. But the conquest was very short lived, and Pratap brought the fort under Rajput flag.
- 1475 CE, Ahmad Shah II, retreated empty handed, after destroying the Banmata Temple, exasperated
- 1458-59, 1467, Mahmud Khilji of Malwa, due to internal strong planning of the fort
- 1577-78, under the coalition of Shahbaz Khan (under Akbar), Man Singh of Amber and Udai Singh of Marwar
- The fort was recaptured in 1583, due to apt knowledge and usage of the terrain under Maharana Pratap
- There have been later recaptures, after the abonnement by the Sisodia dynasty, including the Maratha conquest, Sanyasis and finally by James Tod in 1818, transforming it into a administrative centre, which was then returned of he Udaipur Royal family, who remain today as descendants of their great ancestors.
Scene and Serenity
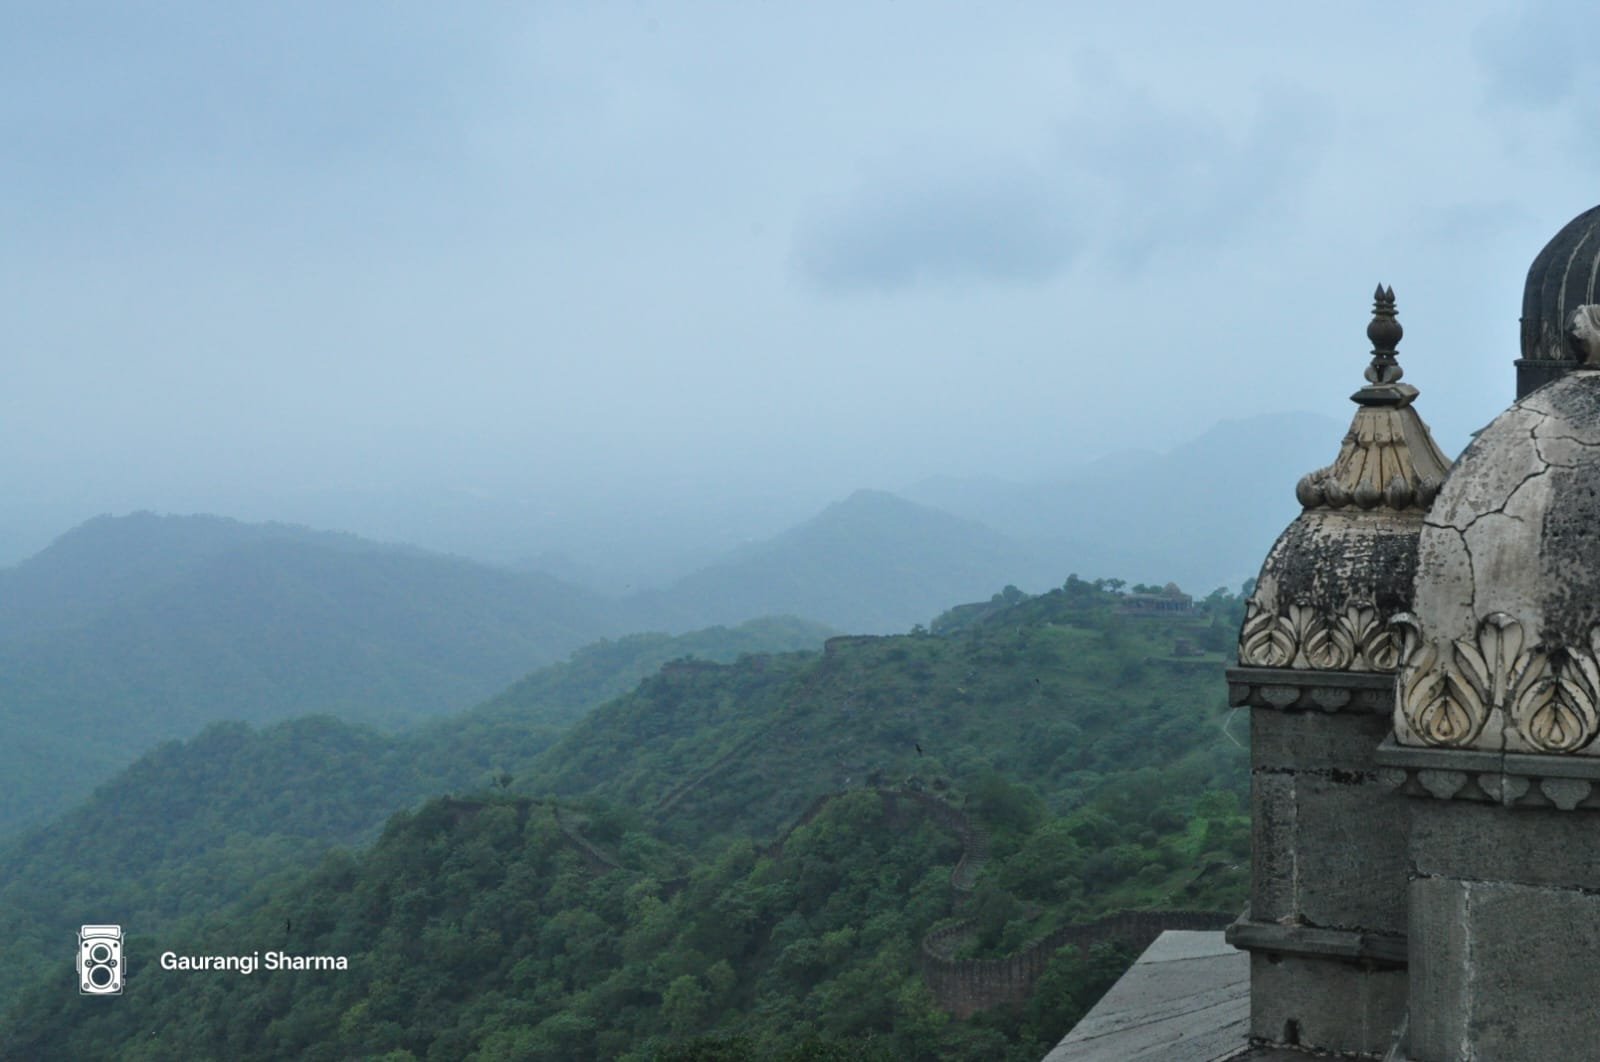
The Aravalli create such a scenic adherence to the blend of royalty and will that the fort represents. The mixture of the two, the way is a quite reminder that the things that are hidden can be tough yet grand, beautiful yet hauntingly renascent. The area falls under biodiversity park, hence, can also be explored using government approved jeeps via safaris.
On the way to the fort, through the small villages, if you notice carefully, you will also be able to see the abandoned water wheels from the medieval times, that once may have been part of a bigger water harvesting system, to cater the population during the drier months…..
The way to the fort, the fort and the view from the Badal Mahal is something everyone who takes out ample of urge to see something resplendent must see!
The documentation presented here is the result of independent field study conducted by Gaurangi Sharma. All rights to this work remain with the author and are published on Trip and Tales under her authorization. Trip and Tales holds no ownership over this content.
Trip and Tales sincerely thanks Gaurangi Sharma for permitting the publication of her work for the benefit of readers and heritage enthusiasts.