
Architectural Analysis of the Wazirpur Monument Complex, R.K. Puram, Delhi:
A Study of Lodi Funerary Architecture
by
Preeti Kumari
INTRODUCTION
Delhi preserves one of the richest collections of Islamic architecture in South Asia.The architectural heritage of the Lodi period (1451–1526 CE) represents the culmination of the Delhi Sultanate’s architectural traditions before the advent of Mughal rule.
Among these monuments, the structures constructed during the Lodi dynasty represent the culmination of architectural developments initiated during the Tughlaq period and continued under the Sayyids. While monuments such as Bara Gumbad and Sikandar Lodi’s Tomb have attracted considerable scholarly attention, the Wazirpur Monument Complex remains relatively undocumented.
This research investigates the architectural characteristics of Wazir Gumbad through stylistic analysis, construction technology, spatial planning, and comparison with contemporary Lodi monuments. The study argues that the monument reflects mature Lodi architectural principles, particularly the emphasis on geometric proportion, rubble masonry construction, restrained ornamentation, and structural clarity.
Historical records identify the structure as “Wazirpur-ka-Gumbad,” yet no contemporary
inscription survives to establish the identity of its patron or occupant with certainty. This absence of documentary evidence has contributed to its marginalization within architectural historiography. Early twentieth-century surveys nevertheless recorded its architectural details and decorative plaster work, demonstrating that the monument possesses considerable historical and artistic significance. The surviving stucco medallions, mihrab decoration, and carefully proportioned dome indicate that the structure belonged to the mature phase of Lodi funerary architecture.
Although the present name of the site is “Wazirpur,” there is no conclusive historical evidence explaining the origin of this name. During fieldwork conducted by the author, the on-site security guard stated that the monument is locally believed to be associated with a person named Wazir Khan, and that the surrounding area may have derived its name from his jagir. However, the guard also acknowledged that no documentary or archaeological evidence exists to substantiate this tradition. This account should therefore be regarded as a local oral narrative rather than an established historical fact. Existing historical records likewise do not provide conclusive evidence linking the monument to Wazir Khan.
ARCHITECTURAL ANALYSIS OF WAZIR GUMBAD
The architectural significance of Wazir Gumbad lies in its representation of the mature phase of Lodi-period funerary architecture. Although comparatively less studied than the prominent monuments of Lodhi Gardens, the structure exhibits the principal architectural characteristics associated with late fifteenth-century Sultanate building traditions. The monument demonstrates a careful balance between structural stability, geometric planning, and restrained ornamentation, reflecting the architectural philosophy of the Lodi period.
SITE SPATIAL ANALYSIS
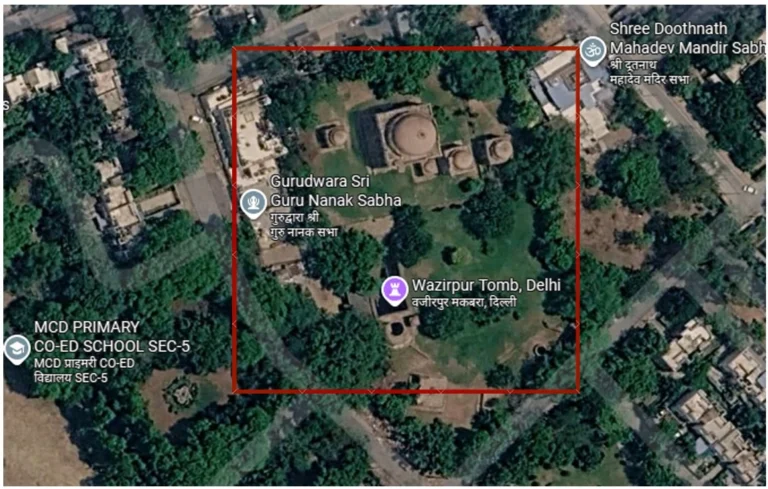
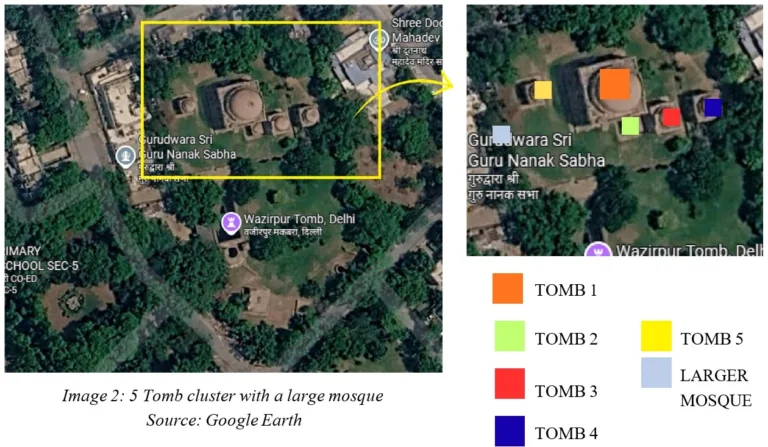
The spatial organization of the Wazirpur Tomb Cluster reflects a deliberate architectural arrangement characteristic of late Sultanate funerary planning. Rather than presenting an irregular accumulation of tombs, the complex exhibits a coherent spatial composition in which the five tombs adjacent to each other.
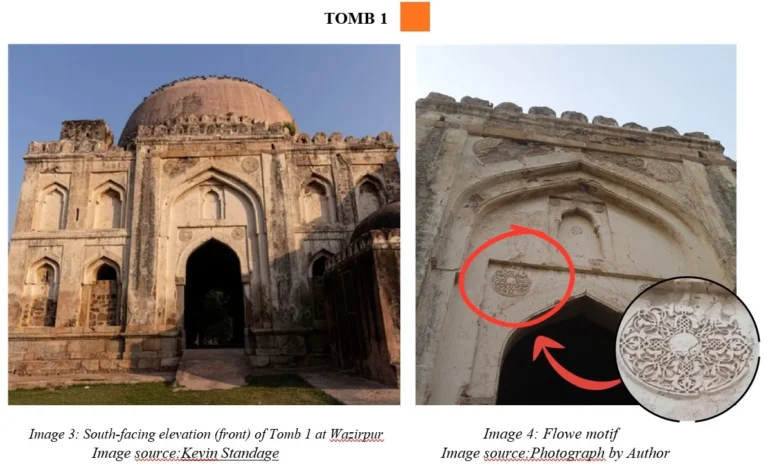
Tomb 1 is the largest structure within the Wazirpur Monument Complex and is commonly referred to as Wazirpur ka Gumbad. According to local oral tradition, it is believed to be the resting place of Wazir Khan; however, no inscription or contemporary historical record has been identified to confirm this attribution.
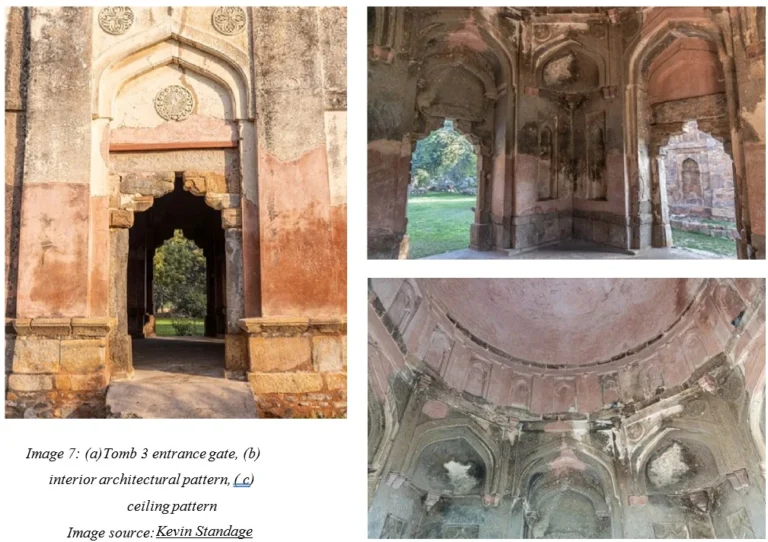
Architecturally, the tomb measures approximately 18.3 × 18.3 metres, making it the dominant structure within the complex. Unlike the conventional Lodi tombs that generally employ trabeated (stepped-lintel) entrances, Tomb 2 is distinguished by triple-arched openings on three façades, adding greater depth and visual emphasis to the elevations.
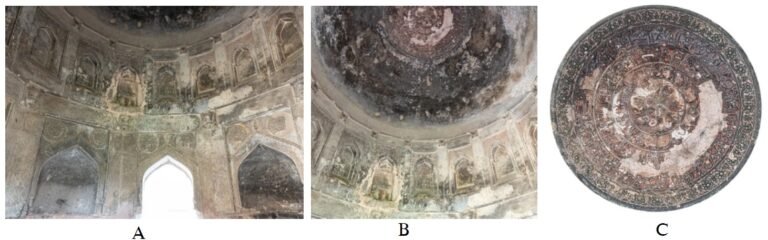
Internally, the tomb largely follows the typical Lodi funerary plan; however, its most distinctive feature is the drum supporting the dome, which is decorated with thirty-two blind niches, instead of the sixteen niches more commonly found in contemporary Lodi tombs. The mihrab is centrally positioned on the western wall, occupying the central archway and indicating the qibla direction for prayer.
The interior of the tomb retains a largely unrestored condition, with exposed surfaces showing the effects of prolonged weathering and limited maintenance. The walls have darkened over time and are covered with cobwebs, while the floor bears accumulations of bird droppings. Several of the decorative stucco medallions are fragmentary or partially damaged, indicating the gradual deterioration of the monument’s original ornamentation.
The interior chamber contains two graves positioned diagonally in opposite corners. One of the graves is comparatively well preserved and retains decorative mouldings, including a wedge-shaped marker that is traditionally associated with a male burial in Indo-Islamic funerary architecture. The second grave lacks such identifying features and is often presumed to represent a female burial; however, in the absence of inscriptions or other archaeological evidence, this identification remains speculative.
The latter grave appears to be the focus of continued local devotional practices. Dark staining around the head of the grave, together with traces of oil, grease, and sugar residue, suggests that visitors continue to leave offerings and light lamps as part of popular religious observances.
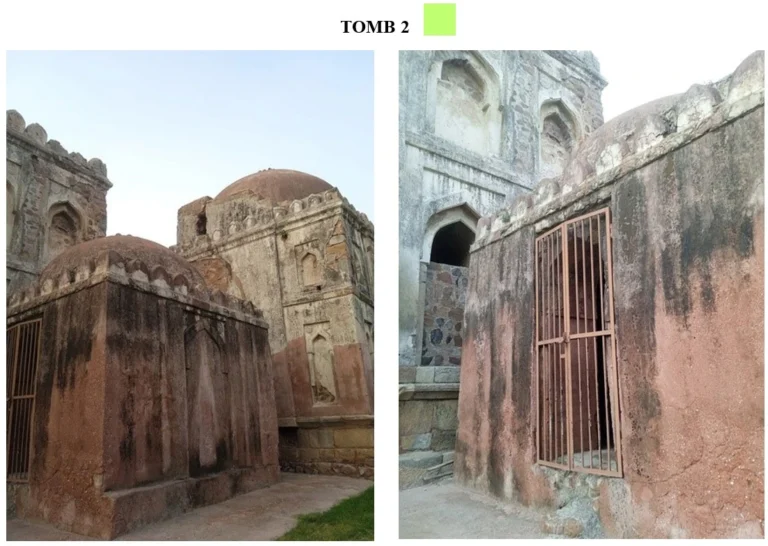
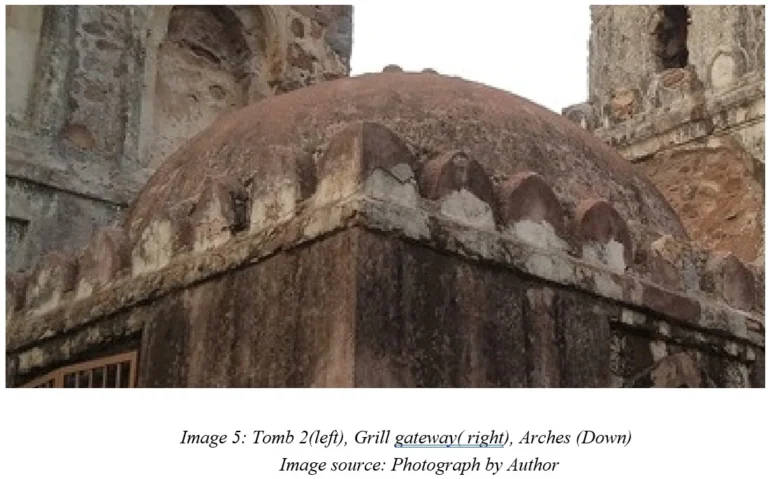
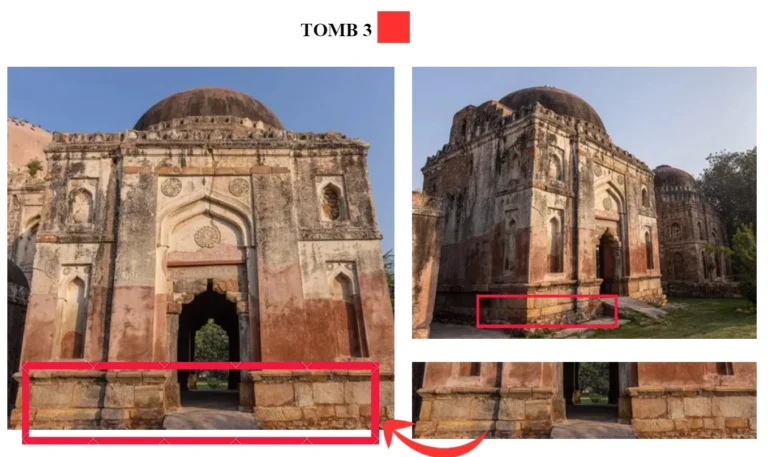
Tomb 2 (center) at Wazirpur, the smallest tomb in the complex flanked by Tombs 1 & 3 The central group, comprising Tombs 1 ,2 and 3, forms the principal architectural nucleus of the complex. These structures are erected upon a common masonry plinth. Architecturally, the arrangement demonstrates a sophisticated understanding of balance, proportion, and spatial order, principles that are consistently observed in Lodi-period funerary architecture
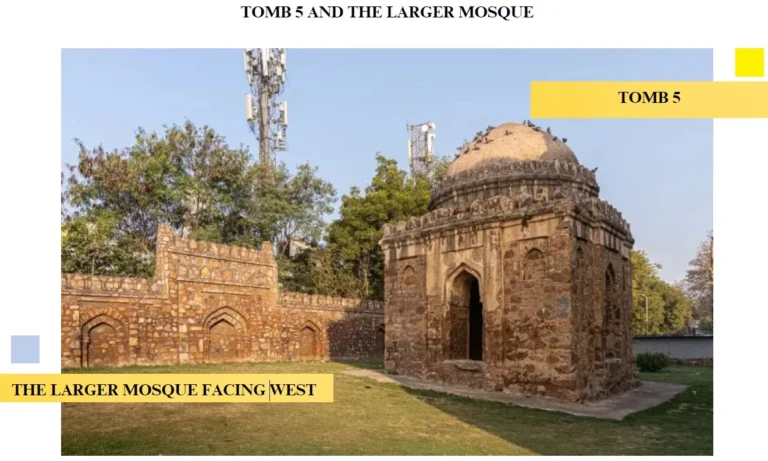
Tomb 5, which has not been restored and therefore is still under threat from the subsurface rubble as well as the peeling plaster, is situated right next to a larger qibla wall / mosque . Tomb 5 has the most impressive art out of the five tombs, both inside and outside.
The larger mosque serves as an additional space where religious practices are conducted alongside the rituals performed at the graves. The mosque is oriented toward the West direction, Mecca and Medina, following the qibla alignment required for Islamic prayer. The orientation of mosques toward Mecca has been a defining feature of Islamic architecture since the early development of mosque construction, ensuring that congregational prayer is performed in the correct sacred direction. Within the tomb complex setting, the mosque therefore provides a structured space for formal acts of worship such as Namaz, complementing the devotional rituals performed at the graves.
BAOLI
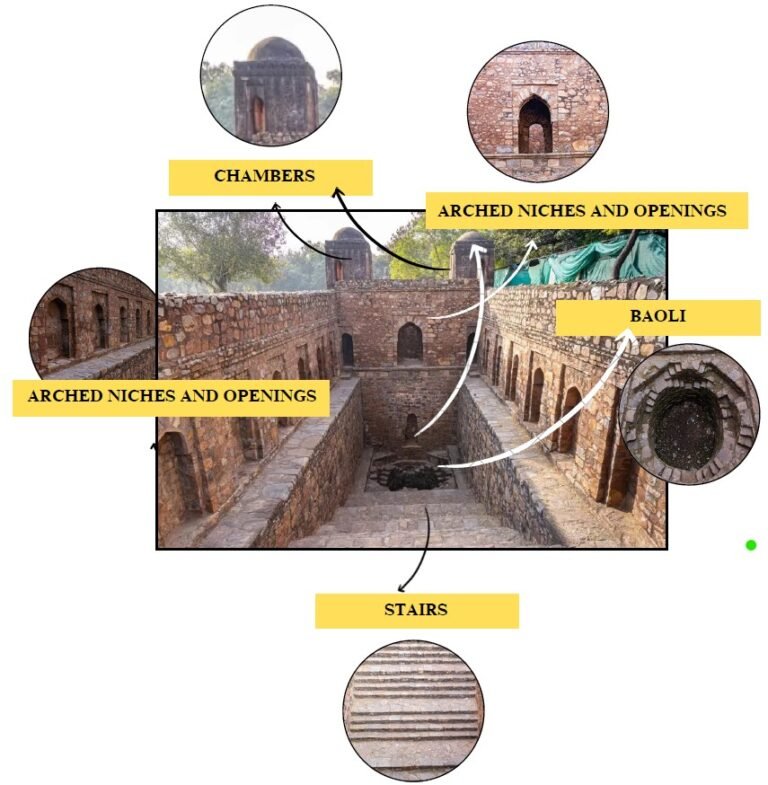
RECTANGULAR PLAN AND MULTI-LEVEL DESIGN:
Wazirpur complex Baoli is built on a rectangular plan measuring approximately 40 meters in length and 15 meters in width. The structure consists of about 60+ steep stone steps that descend through two main levels or terraces. Each terrace forms a corridor lined with arched niches and chambers on both sides . This tiered layout maximizes water storage and facilitates access at varying depths during different water seasons.
The quality of stone masonry in Baoli reflects the high level of craftsmanship achieved by medieval Indian builders. Each stone is precisely cut and fitted, creating smooth surfaces and strong joints that have endured for centuries without modern mortar or binding agents
The stones themselves show beautiful natural variations in color and texture, creating visual interest even without elaborate decoration.
ARCHED NICHES AND OPENINGS:
One of the defining features is the series of proportionate arched niches along both sides of each level. These arches lighten the massive walls structurally while creating a striking visual pattern of solids and voids, an iconic motif of Indian stepwell architecture. The arches may originally have held oil lamps or small shrines, linking utility with spirituality.
The stepwell features intricately carved pillars supporting the upper levels of the terraces. These pillars have capitals adorned with vegetal and geometric motifs, showing synthesis of Hindu and Islamic artistic elements common during the Tughlaq/Lodi period.
It is worth noting that there exists a water channel constructed using stones which starts from the baoli and ends in mid-air within the grassed land surrounding it; this is a peculiar aspect that poses certain interesting queries, including why the water channel was put there, if the local population used to draw water from the tank and distribute it through the channel equally.
Is there any other similar channel around the Baoli?
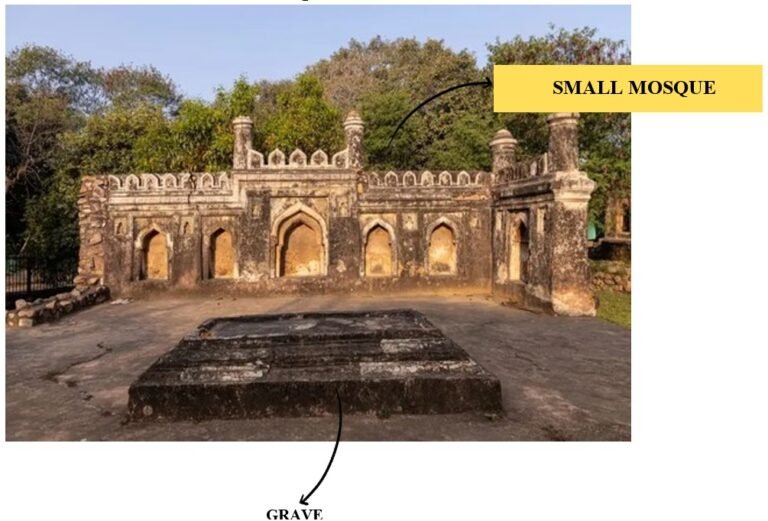
Beyond the Baoli, standing a few meters apart from each other on a lawn, is the smaller one among the two wall mosques . This structure rests on a raised platform on top of which there is a big cenotaph. The thick wall of this structure faces west, and has five arch-shaped recesses on it; the central arch being the biggest of all.
Beyond the baoli, there lies the smaller one of the two wall mosques (Q2) that is located a few meters away from the previous monument across the green lawn. The building is located on a raised platform, where a large cenotaph can be found.
The thick western wall of the building, with two shorter walls that make up the northern and This wall was used for qibla, an open-air mosque where worshippers prayed to the west, i.e., Mecca. The top of these walls is decorated with kanguras, and there were also tapering turrets that used to decorate the corners of all three walls; however, only two of these structures have survived to this day, while the southern wall and the turret have completely fallen down. There are two medallions with calligraphic inscriptions that decorate the sides of the central niche, as well as a line of miniature arches decorating the top of the niches. Southern walls, has five arched niches in it – the central one is the biggest and deepest.
Right in front of the wall mosque is the tomb platform which has one tomb in the middle. It looks like the wall mosque was placed on top of this raised platform; they may be of the same period. There is a very high probability that the wall mosque was constructed as a prayer niche for this tomb.
Notwithstanding the fact that it is not as elaborately designed as the tomb structure, the interesting design of the qibla wall has made this wall mosque one of the most attractive structures in the entire complex.
SOCIAL AND CULTURAL DIMENSIONS:
During the medieval period, stepwells such as the baoli within the Wazirpur Gumbad Complex played a crucial role in Delhi’s water management system. Besides serving as an essential source of water, they functioned as important social spaces where local residents, travellers, and merchants gathered for rest and interaction. The baoli is located approximately 100 metres from the historic settlement of Munirka Village. According to local tradition, the groundwater and water channels supplying the village were connected to this baoli, making it an important source of water for the surrounding community. Although this association is widely preserved in local oral history, there is currently no archaeological or documentary evidence conclusively proving the existence of such a hydraulic connection. Nevertheless, the proximity of the baoli to Munirka Village suggests that it likely played a significant role in supporting the settlement’s water needs during the medieval period.
The baoli would have been a hub of activity, with water carriers, washermens, and ordinary citizens all depending on its resources.The baoli would have served the needs of traveling merchants and their caravans, providing water for both people and animals.
Historians highlight the gendered nature of baoli usage, with scholars like Purnima Mehta noting that these spaces were primarily used by women for water collection and as social venues. The architecture itself embodies this with shaded galleries and accessible terraces providing women a socially sanctioned space for interaction and ritualistic activity, underscoring the baoli’s role as a center of social and cultural life.
Historian Narayani Gupta explains that such stepwells served as communal water sources where livelihoods and daily activities converged, emphasizing cooperation among different social groups manage a vital resource. Apart from being used for water, baolis were important centres for social gatherings and religious ceremonies.
Women were its main users, as it was they who collected water and prayed to the local Gods for blessings. This is why so many baolis have places of worship attached to them. And in fact, it could well be the reason for their continued existence and survival.
Kumar’s research emphasizes the intersection culture, politics, hierarchies within of urban and social medieval Islamic India, highlighting how public works such as stepwells were instrumental in organizing social space and demonstrating patronage by merchant and ruling classes. His analyses suggest that stepwells functioned as nodes of civic life where community cooperation, religious pluralism, and economic agency converged, reflecting broader of the social Delhi frameworks Sultanate era.
AUTHOR’S OBSERVATION
During the field study visit to the Wazirpur Gumbad Complex in R.K. Puram, several observations regarding the site’s architectural features, spatial organization, visitor interactions, and local narratives emerged, enriching the understanding of this lesser-known Lodi-period monument. Although the complex receives fewer visitors than Delhi’s more prominent heritage sites, it attracts heritage enthusiasts, students, photographers, local residents, and researchers interested in medieval architecture. Visitors were observed exploring the tombs, examining the intricate architectural details, photographing the structures, and appreciating the peaceful environment created by the surrounding vegetation.
Walking through the complex provided a direct experience of Lodi-period funerary architecture. The massive rubble masonry walls, pointed arches, recessed niches, and hemispherical domes reflected the simplicity and structural strength characteristic of late Delhi Sultanate architecture. The quiet surroundings and relatively undisturbed setting allowed for a deeper appreciation of the monument’s historical significance and architectural design.
One of the most significant features of the complex is its baoli (stepwell), which demonstrates the importance of water management in medieval Delhi. During the visit, local residents mentioned that the historic Munirka Village, situated approximately 100 metres from the complex, is traditionally believed to have received water through this baoli. Although this belief forms an important part of local oral history, there is currently no archaeological or documentary evidence conclusively confirming this hydraulic connection. Nevertheless, the proximity of the baoli to the village suggests that it likely played a vital role in supporting the surrounding settlement’s water requirements.
The field visit highlighted the need to preserve not only the architectural integrity of the tombs but also the cultural landscape of the entire monument complex. Observing weathering on the masonry, biological growth on the walls, and the effects of urban development emphasized the conservation challenges faced by lesser-known heritage sites. Overall, the field study deepened my understanding of how the Wazirpur Gumbad Complex represents the architectural traditions of the Lodi period while also illustrating the relationship between funerary architecture, water management, and settlement planning in medieval Delhi. It reinforced the importance of protecting such monuments as valuable cultural resources that continue to connect present-day communities with their historical heritage.
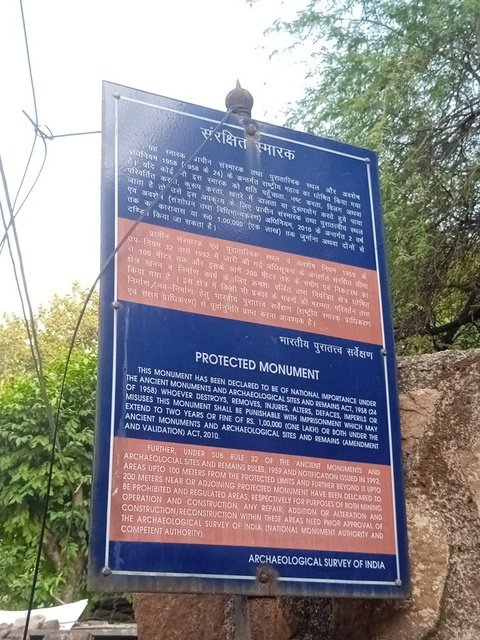
An Archaeological Survey of India (ASI) information board is installed at the entrance of the
Wazirpur Gumbad Complex, indicating that the site is a Centrally Protected Monument under the provisions of the Ancient Monuments and Archaeological Sites and Remains Act, 1958
REFRENCES:
1.Narayani Gupta, Delhi Between Two Empires: Society, Culture and Politics 1748–1803 (New Delhi: Oxford University Press, 2001), 134 136.
2.Purnima Mehta Bhatt, Her Space, Her Story: Exploring the Stepwells of Gujarat (Zubaan Books, 2014), 45–60.
3.Vibhuti Sachdev, Indo-Islamic Architecture: Forms and Functions (Marg Publications, 2010), 89.
4.Jutta Jain-Neubauer, The Stepwells of India (Munich: Prestel, 1981), 122–123.
5.Sumit Guha, “Heritage and the Politics of Conservation in India,” Journal of Urban History 43, no. 3 (2017): 385–403.
6.Jutta Jain-Neubauer, INTACH Delhi Chapter Publication, 2024 (regarding labor and construction narratives).
7. Various field observations and visitor interactions recorded during studies at Wazirpur Gumbad Complex in 2026
The documentation presented here is the result of independent field study conducted by Preeti Kumari. All rights to this work remain with the author and are published on Trip and Tales under her authorization. Trip and Tales holds no ownership over this content.
Trip and Tales sincerely thanks Preeti Kumari for permitting the publication of her work for the benefit of readers and heritage enthusiasts.